
4 375 000 $ US
Maison unifamiliale à vendre, 12 Inlet Cay Drive, Ocean Ridge, Floride 33435, États-Unis
- #MLSB26054844
- 4
- 5
282 m² (3 040 ft²)
Inscrit par The Corcoran Group
Le bien Maison Unifamiliale situé à 12 Inlet Cay Drive, Ocean Ridge, Floride 33435, États-Unis est actuellement à vendre.Cette propriété a 4 chambres, 5 salles de bains caractéristiques.
Description
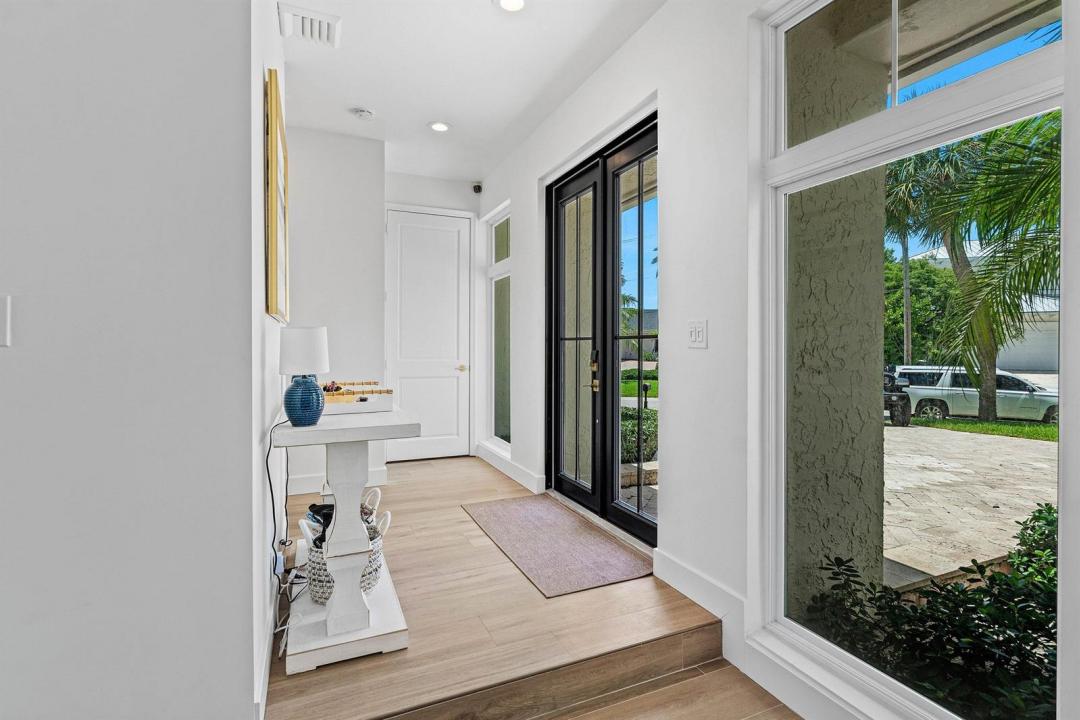
Just listed in highly desirable waterfront community of Inlet Cay in Ocean Ridge, this beautifully newly renovated coastal residence offers the perfect blend of comfort, style, and location. Just steps from your deeded beach access, this warm and inviting 4-bedroom, 3.5-bath home captures everything a true beach house should be. Thoughtfully updated throughout, recent improvements include a stunning new kitchen, new flooring, impact windows and doors, and a new dock and seawall accommodating up to a 60-foot vessel on deep water with no fixed bridges. With soaring ceilings, light-filled living spaces, and an effortless indoor-outdoor lifestyle, this is the kind of home that makes every day feel like a vacation. Nestled in one of South Florida's most charming coastal towns, you'll enjoy quiet beaches, boating, and the relaxed Ocean Ridge lifestyle that continues to attract discerning buyers. Turnkey waterfront homes in Ocean Ridge are becoming increasingly difficult to find. This exceptional offering is expected to generate significant interest.
Lieu
12 Inlet Cay Drive, Ocean Ridge, Floride 33435, États-Unis
Caractéristiques de la propriété
Propriété
- Superficie du bien:
282 m² (3 040 ft²) - Type: Non Meublé
- Caractéristiques: GarageBalconPatioLoftEspace De RemisageGarde-robe Walk-in
- Lieu: Accès À L'océanBord De L'eau
Parcelle/Terrain
- Superficie du terrain/lot:
1 022 m² (11 000 ft²) - Bord de l'eau: 30 m
- Description du terrain: Clôturé
Construction
- Année de construction: 1987
- Construction: Construction Stuc Et Blocs De Béton
- extérieur: Stucco
Stationnement/Garage
- Description du garage: Garage Attaché
Chambres
- Chambres: 4
Salles de bains
- Nombre total de salles de bain: 5
- Salle de bain complète: 3
- Demi-bains: 2
Autres pièces
- Types de pièces: Salle FamilialeSalle De Détente/Salle De Lecture/bureauHall D'entréeGrande PièceSalle À Manger Formelle
- Description de la cuisine: Îlot
- Appareils électroménagers: Chauffe-eau ÉlectriqueLaveuseCuisinièreMicroondesFour - MuralRéfrigérateurFour - Auto-nettoyantBroyeur De DéchetsSécheuseMachine À GlaçonsLave-vaisselle
Caractéristiques intérieures
- Fenêtres: Volets Anti-ouragan
- Planchers: BoisTuile En CéramiqueTapis
- Plafond: Plafonds VoûtésPlafonds Surélevés
Caractéristiques extérieures
- Espaces extérieurs: BalconPatio
- Espaces de stationnement couverts:
Piscine et spa
- Piscine: ChaufféePiscine Privée
- Spa: Creusé
Eau et navigation
- eau: Mur De Protection Du LittoralCanal
- Navigation de plaisance: Quai À BateauMouillage DisponibleQuai Privé
Récréatif
- Récréatif: SpaPiscine
Sécurité
- Caractéristiques: Alarme D'incendieDétecteur De Fumée
Vue
- Caractéristiques: Vue Sur Le CanalVue Sur La Piscine
Chauffage et climatisation
- Système de chauffage: CentralZoné
- Système de refroidissement: Air Climatisé CentralZoné
Services publics
- Télécommunication: Câble Disponible
- Autres services publics / utilités: Installations SanitairesPublicFausse Septique
Communauté
- Caractéristiques: Animaux PermisPiscine
Informations sur les établissements scolaires
- École Secondaire: Boynton Beach Community High
- École Intermédiaire: Lantana
- École Primaire: Rolling Green