
540 000 $ US
Maison de ville à vendre, 13044 Anthorne Lane, Boynton Beach, Floride 33436, États-Unis
- #MLSB26056523
- 3
- 3
174 m² (1 872 ft²)
Inscrit par Mastropieri Group LLC
Le bien Maison de ville situé à 13044 Anthorne Lane, Boynton Beach, Floride 33436, États-Unis est actuellement à vendre.Cette propriété a 3 chambres, 3 salles de bains caractéristiques.
Description
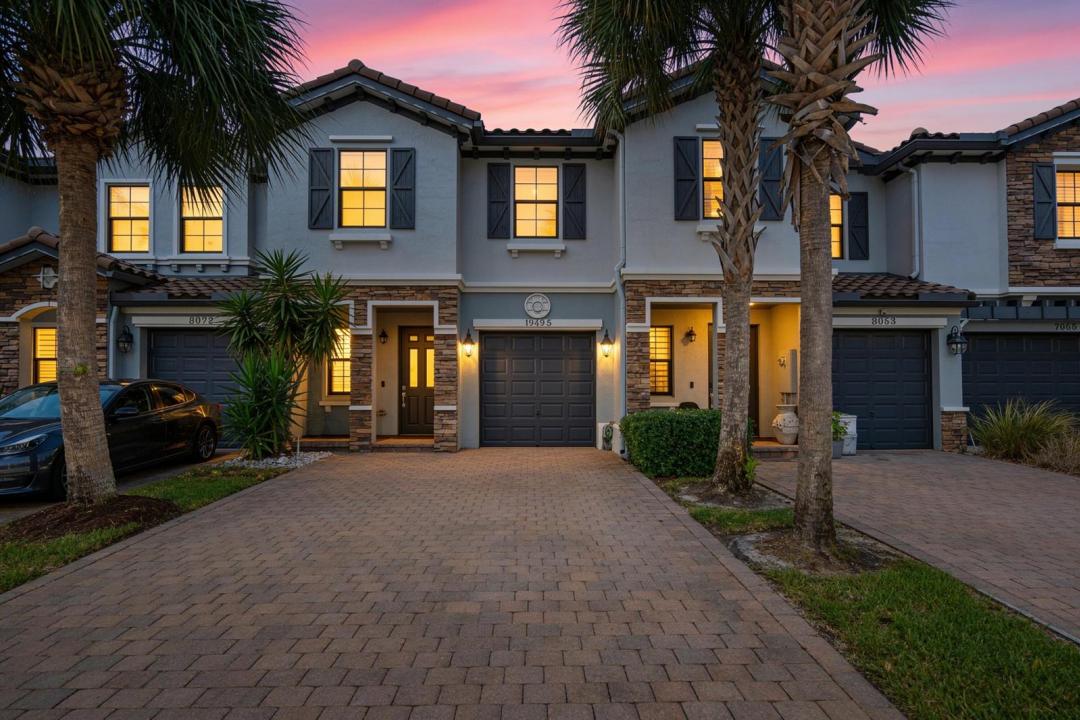
ABSOLUTELY GORGEOUS TOWNHOUSE | PRESTIGIOUS GATED COMMUNITY OF CAMBRIA PARC | FULLY RENOVATED, MODERN DESIGN & CONTEMPORARY FINISHES | Bright Spacious Split Floor Plan |Volume Ceilings | Abundance of Natural Light | LED Resessed & Custom Lighting | Eat- In Kitchen | Large Island/Bar | Quartz Counters | White Cabinets with Underlighting | S/S Appliances (2022) | Huge Custom Pantry | Primary Suite | Walk-In Closet | Ensuite with Dual Sink Vanity |Walk-In Closets in All Bedrooms | Breathtaking Water Views | Private Fenced Backyard | Open Patio | Immaculate Tropical Landscaping | Hurricane Impact Windows & Doors |1-Car GA | Paver Driveway | Walk to Community Pool & Playground | Prime Boynton Beach Location, Minutes to Shopping, Fine Dining, Parks & Major Highways | A+ Schools!
Lieu
13044 Anthorne Lane, Boynton Beach, Floride 33436, États-Unis
Caractéristiques de la propriété
Propriété
- Superficie du bien:
174 m² (1 872 ft²) - Caractéristiques: Garde-mangerGarageEntrée PrivéeEspace De Remisage
- Lieu: Bord De L'eau
Parcelle/Terrain
- Superficie du terrain/lot:
212 m² (2 287 ft²) - Description du terrain: Clôturé
Construction
- Année de construction: 2018
- Toiture: Tuile
- Construction: Construction Stuc Et Blocs De BétonPierres
- extérieur: Stucco
Stationnement/Garage
- Description du garage: Garage Attaché
Chambres
- Chambres: 3
Salles de bains
- Nombre total de salles de bain: 3
- Salle de bain complète: 3
Autres pièces
- Types de pièces: Hall D'entrée
- Description de la cuisine: Îlot
- Appareils électroménagers: LaveuseCuisinièreMicroondesFour - MuralRéfrigérateurFour - Auto-nettoyantSécheuseMachine À GlaçonsLave-vaisselle
Caractéristiques intérieures
- Planchers: TuileBois
- Plafond: Plafonds Surélevés
Piscine et spa
- Piscine: Piscine Privée
Eau et navigation
- eau: Canal
Sécurité
- Caractéristiques: Détecteur De Fumée
Vue
- Caractéristiques: JardinVue Sur L'eau
Chauffage et climatisation
- Système de chauffage: ÉlectriqueCentral
- Système de refroidissement: Ventilateur Au PlafondÉlectriqueAir Climatisé Central
Services publics
- Autres services publics / utilités: ÉgoutPublicÉgout Hors SiteÉgout Municipal
Communauté
- Caractéristiques: Centre CommunautaireAnimaux PermisPiscineCommunauté ClôturéeBarbecue De L'association
Informations sur les établissements scolaires
- École Secondaire: Atlantic
- École Intermédiaire: Carver; G.W.
- École Primaire: Hagen Road