
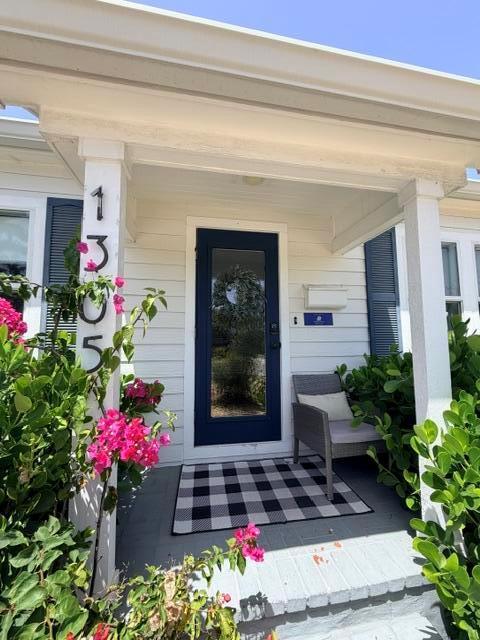
849 000 $ US
Maison unifamiliale à vendre, 1305 N Palmway, Floride 33460, États-Unis
- #MLSB26064817
- 4
- 2
160 m² (1 726 ft²)
Inscrit par Illustrated Properties
Le bien Maison Unifamiliale situé à 1305 N Palmway, Floride 33460, États-Unis est actuellement à vendre.Cette propriété a 4 chambres, 2 salles de bains caractéristiques.
Description
This is a truly unique property in this predominantly single-family home neighborhood east of Federal Highway and just one block from the golf course and Intracoastal. Property zoned multi-family/duplex with two separate meters. MUST SEE! This stunning property was completely renovated in 2021/2022. The main house is 2/1 with a 2/1 guest house (second unit). Begin sold turnkey. Currently operating as a very desirable Airbnb with great revenue. Each unit shows like a model. No detail was overlooked in its renovation. High-end finishes are throughout. Front unit is 1,066 s.f. under air. Bright and sunny living space, real oak wood floors, open kitchen with stand-alone coffee bar, formal dining room, two bedrooms and bath with walk-in shower and a large wood deck where you can enjoy outdoors. Owner has plan for a pool for this area. The rear unit is 660 s.f. under air and has its own kitchen, two bedrooms and bath, plus a large room that can be used for storage or turned into a walk-in closet. AND it has its own private outdoor patio that is fully fenced. All hurricane impact windows and doors, recessed lighting, custom window treatments, walk-in closets, professional landscaping. Separate private entrances. Back unit has off-street parking from the alleyway. Downtown and the beach are just minutes away.
Lieu
1305 N Palmway, Floride 33460, États-Unis
Caractéristiques de la propriété
Propriété
- Superficie du bien:
160 m² (1 726 ft²) - Caractéristiques: CourPatioEntrée Privée
- Autres bâtiments: Maison D'amis
Parcelle/Terrain
- Superficie du terrain/lot:
465 m² (5 000 ft²)
Construction
- Année de construction: 1933
- Toiture: Bardeaux D'asphalteBardeau
- État: RénovéRénové
- Construction: CharpenteCharpente & Stucco
Stationnement/Garage
- Description du stationnement: Dans La RueStationnement Pour Les Invités
Chambres
- Chambres: 4
Salles de bains
- Nombre total de salles de bain: 2
- Salle de bain complète: 2
Autres pièces
- Types de pièces: Chambre/quartier Des DomestiquesQuartier Des Invités/du PersonnelSalle À Manger Formelle
- Description de la cuisine: Îlot
- Appareils électroménagers: Chauffe-eau Au GazLaveuseCuisinièreMicroondesRéfrigérateurBroyeur De DéchetsSécheuseLave-vaisselle
Caractéristiques intérieures
- Planchers: Bois
Caractéristiques extérieures
- Espaces extérieurs: PatioCour
- Espaces de stationnement couverts:
Vue
- Caractéristiques: Jardin
Chauffage et climatisation
- Système de chauffage: ÉlectriqueCentral
- Eau chaude: Chauffe-eau Au Gaz Naturel
- Système de refroidissement: ÉlectriqueAir Climatisé Central
Services publics
- Télécommunication: Câble Disponible
- Autres services publics / utilités: Gaz NaturelÉgoutPublicÉgout Hors SiteÉgout Municipal
Communauté
- Caractéristiques: Animaux Permis
Informations sur les établissements scolaires
- École Secondaire: Lake Worth
- École Intermédiaire: Lake Worth Community Middle
- École Primaire: North Grade