
3 999 999 $ US
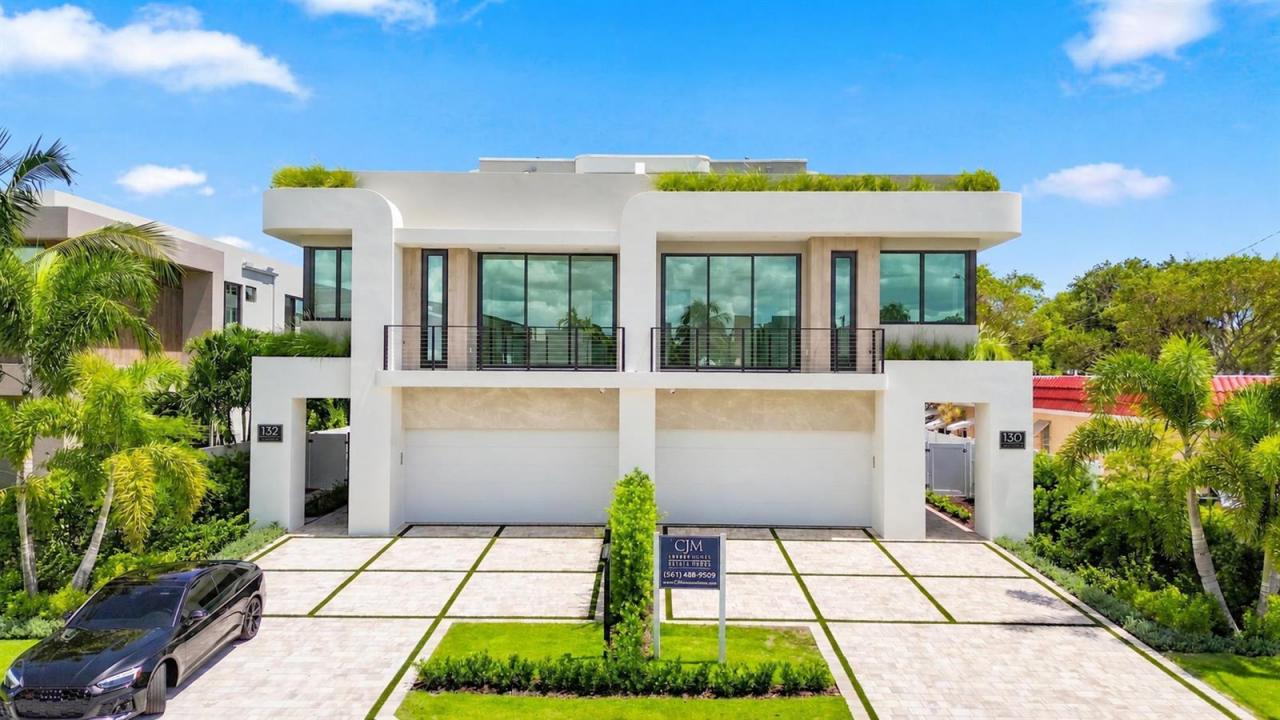
Maison de ville à vendre, 130 NE Wavecrest Way, Boca Raton, Floride 33432, États-Unis
- #MLSB26063255
- 4
- 5
297 m² (3 197 ft²)
Inscrit par CJM Properties, Inc.
Le bien Maison de ville situé à 130 NE Wavecrest Way, Boca Raton, Floride 33432, États-Unis est actuellement à vendre.Cette propriété a 4 chambres, 5 salles de bains caractéristiques.
Description
New Construction Luxury Townhome. Modern coastal living in the highly desirable Boca Raton Riviera neighborhood. This custom townhome was thoughtfully designed for those who value architecture, privacy, and seamless indoor-outdoor living--just moments from the Atlantic shoreline. Rising across three levels, this residence is built with solid concrete second and third floor systems, providing superior construction and quiet elegance throughout. Inside, soaring ceilings, and expansive open living spaces create an atmosphere that is both sophisticated and inviting. A private elevator services all floors, while the two-car garage and custom built-in closet systems offer everyday convenience and functionality. Designed for the South Florida lifestyle, the outdoor spaces rival those of a private resort. A heated saltwater pool with tranquil water feature anchors the backyard, which includes a spacious covered lanai and natural gas outdoor kitchen, ideal for entertaining or relaxed evenings under the palms. Above, covered balconies extend the living spaces outdoors, culminating in a spectacular third-floor rooftop terrace where sweeping views over Boca Raton create the perfect setting for sunset cocktails and open-air gatherings. Perfectly positioned within walking distance of the beach and the area's most celebrated dining destinations, this residence offers the rare opportunity to enjoy new construction luxury built by award winning homebuilder CJM Communities in one of East Boca's most coveted coastal enclaves.
Lieu
130 NE Wavecrest Way, Boca Raton, Floride 33432, États-Unis
Caractéristiques de la propriété
Propriété
- Superficie du bien:
297 m² (3 197 ft²) - Type: Non Meublé
- Caractéristiques: Garde-mangerSalle De LavageGarageBalconAscenseurPatioLoftEspace De RemisageGarde-robe Walk-in
Parcelle/Terrain
- Superficie du terrain/lot:
435 m² (4 687 ft²) - Description du terrain: Clôturé
Construction
- Année de construction: 2026
- Style: Maison À Paliers MultiplesMulti-niveaux
- Toiture: Goudron & Gravier
- État: En Chantier
- Construction: Construction Stuc Et Blocs De BétonBlocs De Béton
Stationnement/Garage
- Description du garage: Garage AttachéOuvre-porte De Garage Automatique
Chambres
- Chambres: 4
Salles de bains
- Nombre total de salles de bain: 5
- Salle de bain complète: 4
- Demi-bains: 1
- Détails: Miroirs Sur Mesure
Autres pièces
- Types de pièces: Hall D'entréeGrande PièceSalle De Lavage
- Description de la cuisine: Îlot
- Appareils électroménagers: LaveuseMicroondesFour - MuralRéfrigérateurFour - Auto-nettoyantBroyeur De DéchetsSécheuseMachine À GlaçonsLave-vaisselle
Caractéristiques intérieures
- Planchers: TuileBois
- Moulures / boiseries: Armoires
- Bar: Bar Avec ÉvierBar
Caractéristiques extérieures
- Espaces extérieurs: BalconPatio
- Espaces de stationnement couverts:
Piscine et spa
- Piscine: ChaufféePiscine PrivéeÉquipement InclusDouche ExtérieureGunite
Récréatif
- Récréatif: PiscineGrill Encastré
Sécurité
- Caractéristiques: Détecteur De Fumée
Vue
- Caractéristiques: Vue Sur L'eau
Chauffage et climatisation
- Système de chauffage: CentralZoné
- Système de refroidissement: Air Climatisé CentralZoné
Services publics
- Télécommunication: Câble Disponible
- Autres services publics / utilités: Gaz NaturelÉgoutPublicÉgout Hors SiteÉgout Municipal
Communauté
- Caractéristiques: Animaux PermisAscenseurPiscine
Informations sur les établissements scolaires
- École Secondaire: Boca Raton Community
- École Intermédiaire: Boca Raton Community
- École Primaire: J. C. Mitchell