
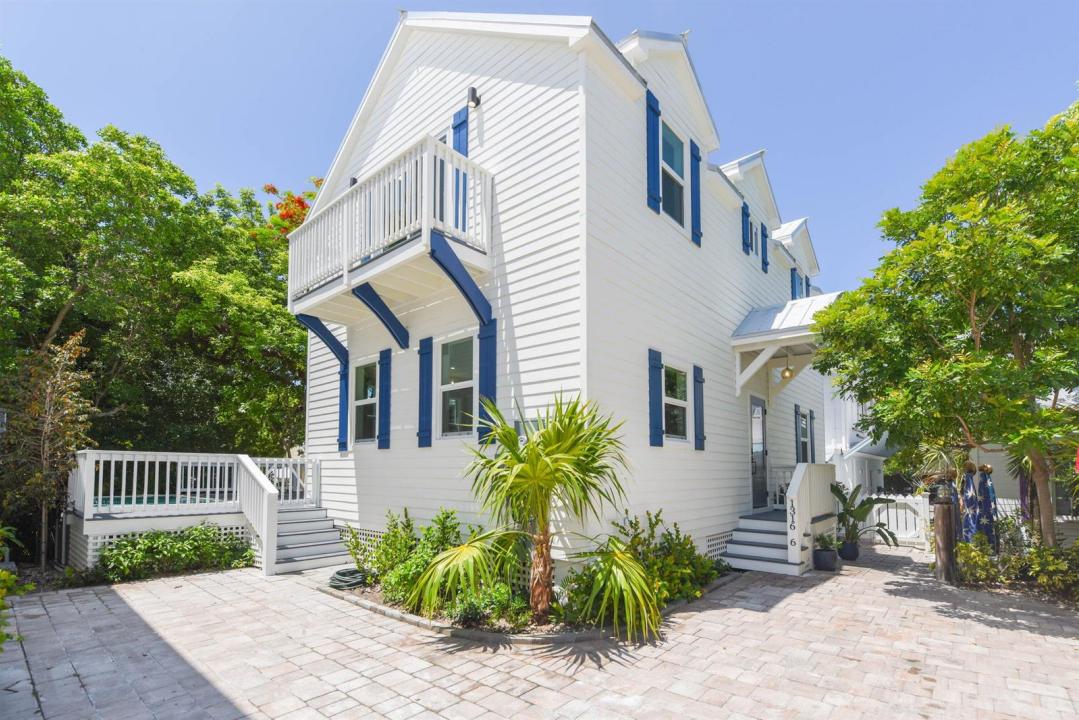
2 499 000 $ US
Maison unifamiliale à vendre, 1316 Royal Street 6, Key West, Floride 33040, États-Unis
- #MLSB26044978
- 4
- 5
201 m² (2 160 ft²)
Inscrit par Coldwell Banker Schmitt Real E
Le bien Maison Unifamiliale situé à 1316 Royal Street 6, Key West, Floride 33040, États-Unis est actuellement à vendre.Cette propriété a 4 chambres, 5 salles de bains caractéristiques.
Description
Brand-new construction in one of Key West's most desirable residential neighborhoods, the Casa Marina area of Old Town, just blocks from upper Duval Street and four blocks from the beach. This 4 bedroom, 4.5 bath single-family home blends modern durability with relaxed island living, offering the ease of low-maintenance ownership in the highly sought-after X flood zone. Built in 2026 to Florida's toughest standards, the home features concrete board siding, impact doors and windows, and an elevated first floor. The construction is designed to withstand winds up to 180 MPH. Inside, spacious living areas with high ceilings flow comfortably to a private outdoor retreat with an inground pool and water features. All bedrooms are en-suite, with one located on the first floor. Tasteful professional-style appliances are on order and will be installed as soon as received. Off-street parking adds everyday convenience, while reclaimed wood accents from the historic schooner Western Union bring a meaningful connection to Key West history into the architecture. Quiet, private, and close to everything, this home offers luxury, walkability, and the best of Key West living.
Lieu
1316 Royal Street 6, Key West, Floride 33040, États-Unis
Caractéristiques de la propriété
Propriété
- Superficie du bien:
201 m² (2 160 ft²) - Caractéristiques: BalconChambres SéparéesEspace De RemisageGarde-robe Walk-in
Parcelle/Terrain
- Superficie du terrain/lot:
270 m² (2 909 ft²)
Construction
- Année de construction: 2026
- Toiture: Tôle
- État: Construction Neuve
- Construction: CharpenteCharpente & Stucco
Chambres
- Chambres: 4
Salles de bains
- Nombre total de salles de bain: 5
- Salle de bain complète: 4
- Demi-bains: 1
Autres pièces
- Description de la cuisine: Îlot
- Appareils électroménagers: CuisinièreMicroondesFour - MuralRéfrigérateurFour - Auto-nettoyantLave-vaisselle
Caractéristiques intérieures
- Planchers: TuileVinyle
Caractéristiques extérieures
- Espaces extérieurs: Balcon
- Espaces de stationnement couverts:
Piscine et spa
- Piscine: Piscine PrivéeBéton
Récréatif
- Récréatif: Piscine
Chauffage et climatisation
- Système de refroidissement: Ventilateur Au PlafondAir Climatisé Central
Services publics
- Autres services publics / utilités: ÉgoutPublicÉgout Hors SiteÉgout Municipal
Communauté
- Caractéristiques: Animaux PermisPiscine