
1 395 000 $ US
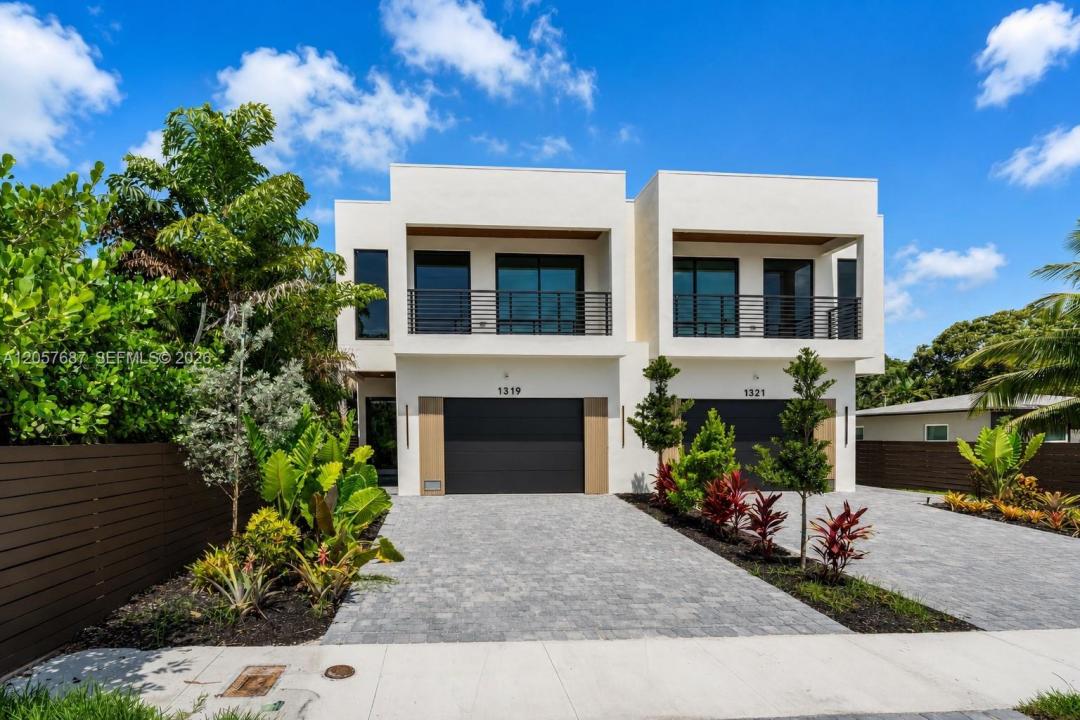
Maison unifamiliale à vendre, 1319 NE 13th Ave, Fort Lauderdale, Floride 33304, États-Unis
- #MLSA12057687
- 3
- 4
232 m² (2 496 ft²)
Inscrit par Coast
Le bien Maison Unifamiliale situé à 1319 NE 13th Ave, Fort Lauderdale, Floride 33304, États-Unis est actuellement à vendre.Cette propriété a 3 chambres, 4 salles de bains caractéristiques.
Description
New construction luxury residence in one of Fort Lauderdale's most desirable neighborhoods. Designed with clean contemporary architecture and exceptional attention to detail, this 3BR+loft, 3.5BA home offers an open-concept floor plan, soaring ceilings, impact glass, and seamless indoor-outdoor living. The designer kitchen is the centerpiece of the home, featuring a waterfall quartz island, custom cabinetry, premium appliances, double wall ovens, and an oversized walk-in pantry. Walls of glass flood the living spaces with natural light and open to a private backyard oasis complete with a heated pool, summer kitchen, covered patio, and lush tropical landscaping. Upstairs, the spacious primary suite offers a private covered terrace, oversized custom walk-in closet, and spa-inspired bath with dual vanities, freestanding soaking tub, and oversized glass shower. Two additional en-suite bedrooms, a versatile loft ideal for an office or media room, full laundry room, and 2-car garage complete the home. Additional features include EV charger readiness, security cameras, designer lighting, premium finishes, and abundant storage throughout. Ideally located minutes from Las Olas Boulevard, Flagler Village, Downtown Fort Lauderdale, Holiday Park, world-class beaches, shopping, dining, and entertainment. A rare opportunity to own a turnkey luxury home in the heart of Fort Lauderdale.
Lieu
1319 NE 13th Ave, Fort Lauderdale, Floride 33304, États-Unis
Caractéristiques de la propriété
Propriété
- Superficie du bien:
232 m² (2 496 ft²) - Type: Semi-duplex
- Caractéristiques: Salle De LavageGarageTerrasseLoftGarde-robe Walk-in
Parcelle/Terrain
- Superficie du terrain/lot:
349 m² (3 758 ft²) - Description du terrain: Clôturé
Construction
- Année de construction: 2026
- Style: ModerneModerne
- Type de toit: Plat
- État: Construction Neuve
- Construction: Construction Stuc Et Blocs De BétonBlocs De Béton
Stationnement/Garage
- Description du garage: Ouvre-porte De Garage Automatique
Chambres
- Chambres: 3
Salles de bains
- Nombre total de salles de bain: 4
- Salle de bain complète: 3
- Demi-bains: 1
Autres pièces
- Types de pièces: Salle FamilialeSalle De Détente/Salle De Lecture/bureau
- Description de la cuisine: Îlot
- Appareils électroménagers: Chauffe-eau ÉlectriqueLaveuseCuisinièreMicroondesFour - MuralRéfrigérateurBroyeur De DéchetsSécheuseLave-vaisselle
Caractéristiques intérieures
- Planchers: Tuile
- Plafond: Plafonds Surélevés
- Moulures / boiseries: Armoires
- Bar: Bar Avec Évier
Caractéristiques extérieures
- Espaces extérieurs: Terrasse
- Espaces de stationnement couverts:
Piscine et spa
- Piscine: Creusée
Récréatif
- Récréatif: PiscineBarbecueGrill Encastré
Sécurité
- Caractéristiques: Détecteur De Fumée
Vue
- Caractéristiques: Jardin
Chauffage et climatisation
- Système de chauffage: Central
- Système de refroidissement: Ventilateur Au PlafondAir Climatisé Central
Services publics
- Autres services publics / utilités: Égout MunicipalEau Municipale