
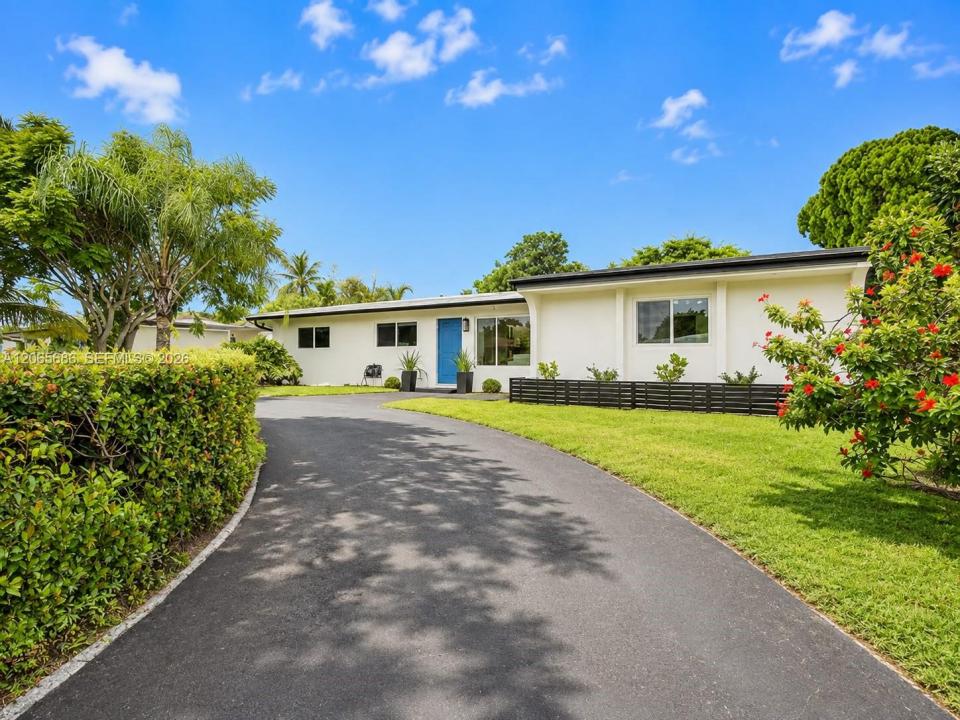
870 000 $ US
Maison unifamiliale à vendre, 1321 NE 26th Ter, Pompano Beach, Floride 33062, États-Unis
- #MLSA12065686
- 4
- 3
161 m² (1 728 ft²)
Inscrit par EXP Realty LLC
Le bien Maison Unifamiliale situé à 1321 NE 26th Ter, Pompano Beach, Floride 33062, États-Unis est actuellement à vendre.Cette propriété a 4 chambres, 3 salles de bains caractéristiques.
Description
Move right in and enjoy the South Florida lifestyle! Located approximately 1 mile from the beach, this renovated, fully furnished pool home is ideal as a primary residence, seasonal retreat, or income-producing property. With no HOA, you have more freedom and fewer restrictions.
The bright interior offers an open layout, hurricane-impact windows, an updated kitchen with stainless steel appliances, and remodeled bathrooms. Outside, the private pool area is perfect for entertaining and relaxing year-round. It can be sold furnished or unfurnished.
A major highlight is the private fourth-bedroom suite with its own entrance, full bathroom, kitchenette, and walk-in closet. This flexible space is ideal for extended family, guests, a home office, studio, or rental opportunity.
Enjoy easy access to shopping, dining, parks, golf, medical facilities, schools, marinas, boat ramps, highways, and airports. The home is approximately 1 mile from Pompano Beach, 3 miles from Lighthouse Point, 7 miles from Butterfly World, and 9 miles from Seminole Casino Coconut Creek.
Fully furnished and ready for immediate occupancy—bring your suitcase or begin generating rental income. Schedule your private showing today!
Lieu
1321 NE 26th Ter, Pompano Beach, Floride 33062, États-Unis
Caractéristiques de la propriété
Propriété
- Superficie du bien:
161 m² (1 728 ft²) - Caractéristiques: PatioChambres SéparéesEntrée PrivéeSalle De Lavage Dans Le Garage
Parcelle/Terrain
- Superficie du terrain/lot:
676 m² (7 277 ft²) - Description du terrain: Clôturé
Construction
- Année de construction: 1957
- Style: Maison À Paliers Multiples
- Toiture: Béton
- Construction: Blocs De BétonConstruction À Dalle
- extérieur: Stucco
Chambres
- Chambres: 4
Salles de bains
- Nombre total de salles de bain: 3
- Salle de bain complète: 3
Autres pièces
- Types de pièces: Salle De Détente/Salle De Lecture/bureauQuartier Des Invités/du Personnel
- Description de la cuisine: Îlot
- Appareils électroménagers: Chauffe-eau Au GazLaveuseCuisinièreMicroondesBroyeur De DéchetsSécheuseLave-vaisselle
- Description de la salle de lavage: Salle De Lavage Dans Le Garage
Caractéristiques intérieures
- Fenêtres: Stores
- Planchers: TuileVinyle
Caractéristiques extérieures
- Espaces extérieurs: Patio
- Entrée privée: Entrée - Circulaire
- Espaces de stationnement couverts:
Piscine et spa
- Piscine: Creusée
Récréatif
- Récréatif: PiscineBarbecue
Chauffage et climatisation
- Système de chauffage: Central
- Système de refroidissement: Ventilateur Au PlafondAppareil Mural Ou Sur FenêtreÉlectriqueAir Climatisé Central
Services publics
- Autres services publics / utilités: Égout MunicipalEau Municipale
Communauté
- Caractéristiques: Animaux Permis
Informations sur les établissements scolaires
- École Secondaire: Blanche Ely
- École Intermédiaire: Pompano B.Middle
- École Primaire: Pompano Bch Elem