
2 375 000 $ US
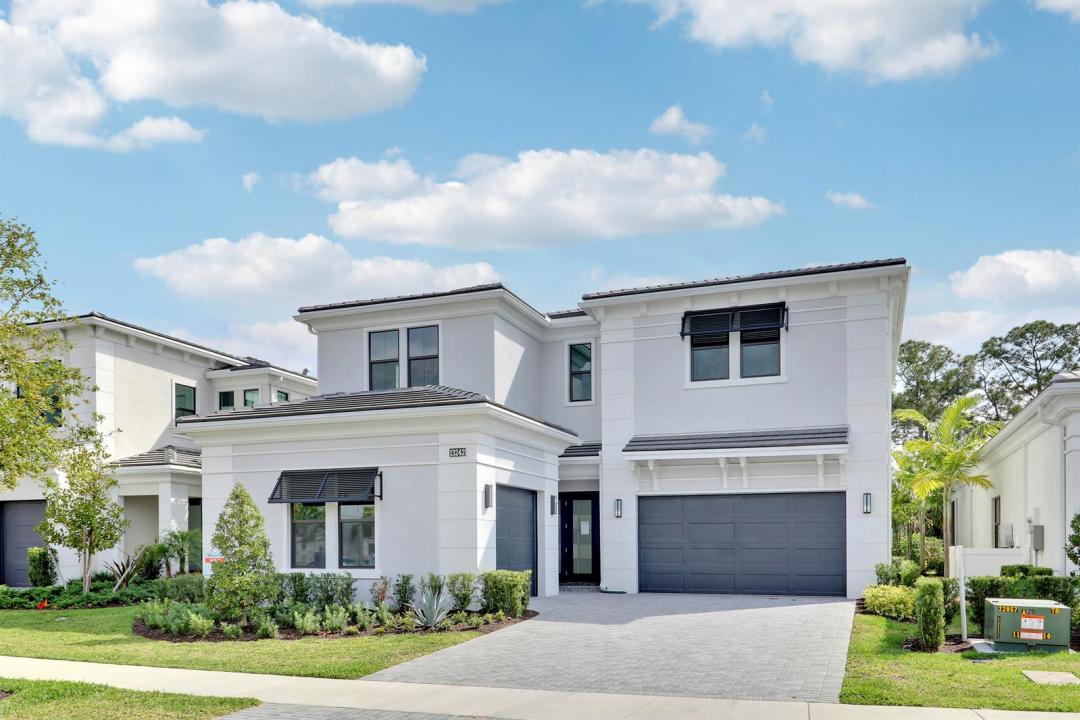
Maison unifamiliale à vendre, 13242 Artisan Circle, Palm Beach Gardens, Floride 33418, États-Unis
- #MLSB26016675
- 4
- 5
389 m² (4 190 ft²)
Inscrit par Illustrated Properties
Le bien Maison Unifamiliale situé à 13242 Artisan Circle, Palm Beach Gardens, Floride 33418, États-Unis est actuellement à vendre.Cette propriété a 4 chambres, 5 salles de bains caractéristiques.
Description
Experience luxury living in this exceptional Mondrian model in Artistry, offering more than 4,000 square feet of thoughtfully designed living space and high-end finishes throughout. The open floor plan features two elegant fireplaces and a first-floor owner's suite with a coffered ceiling, spa-inspired bath, oversized shower, soaking tub, and spacious walk-in closet. The gourmet kitchen is designed for both everyday living and entertaining, complete with GE Monogram appliances, a 42" built-in refrigerator, gas cooktop, double wall ovens, quartz countertops, wine fridge, and custom cabinetry. A dramatic wood staircase, abundant natural light, and a convenient first-floor laundry room further enhance the home's appeal. Upstairs, an expansive loft and game space with an electric fireplace and wet bar creates the perfect gathering area, surrounded by three additional bedrooms, each with its own ensuite bath. Additional features include two air-conditioned garages accommodating 3 vehicles, electric roll-down screens on the back patio, a summer kitchen, and a fenced-in yard for added privacy. Overlooking a tranquil preserve, the backyard offers ample room for a custom pool and spa, making this home ideal for refined indoor-outdoor living. Located in the gated community of Artistry, offering 24/7 armed security, clubhouse with fitness center and event space, resort-style pool, walking trails, playground, and sport courts. Prime location near I-95, Alton Town Center, The Gardens Mall, Life Time Fitness, pristine beaches, and just 20 minutes to PBI Airport.
Lieu
13242 Artisan Circle, Palm Beach Gardens, Floride 33418, États-Unis
Caractéristiques de la propriété
Propriété
- Superficie du bien:
389 m² (4 190 ft²) - Type: Non Meublé
- Caractéristiques: Salle De LavageGaragePatioEntrée PrivéeGarde-robe Walk-in
Parcelle/Terrain
- Superficie du terrain/lot:
734 m² (7 903 ft²) - Description du terrain: Trottoir
Construction
- Année de construction: 2025
- Style: Maison À Paliers Multiples
- Toiture: TuileBéton
- Construction: Construction Stuc Et Blocs De BétonBlocs De Béton
Stationnement/Garage
- Description du garage: Garage Attaché
Chambres
- Chambres: 4
Salles de bains
- Nombre total de salles de bain: 5
- Salle de bain complète: 4
- Demi-bains: 1
Autres pièces
- Types de pièces: Salle FamilialeSalle De Détente/Salle De Lecture/bureauGrande PièceSalle De Lavage
- Description de la cuisine: Îlot
- Appareils électroménagers: LaveuseCuisinièreMicroondesFour - MuralRéfrigérateurFour - Auto-nettoyantSécheuseLave-vaisselle
Caractéristiques intérieures
- Planchers: Vinyle
Caractéristiques extérieures
- Espaces extérieurs: Patio
- Espaces de stationnement couverts:
Sécurité
- Caractéristiques: Système De Sécurité PropreDétecteur De Fumée
Vue
- Caractéristiques: Jardin
Chauffage et climatisation
- Système de chauffage: Central
- Système de refroidissement: Air Climatisé Central
Services publics
- Télécommunication: Câble Disponible
- Autres services publics / utilités: Gaz NaturelÉgoutPublicServices Publics EnfouisÉgout Hors SiteÉgout Municipal
Communauté
- Caractéristiques: Communauté Gardée Par Un Agent De SécuritéSalle D'exercicesCentre CommunautaireAnimaux PermisAgent De Sécurité À La GuériteGymnase/salle D'exercices De L'associationSentier De Jogging / Piste Cyclable
Informations sur les établissements scolaires
- École Secondaire: William T Dwyer
- École Intermédiaire: Watson B. Duncan
- École Primaire: Marsh Pointe Elementary