
950 000 $ US
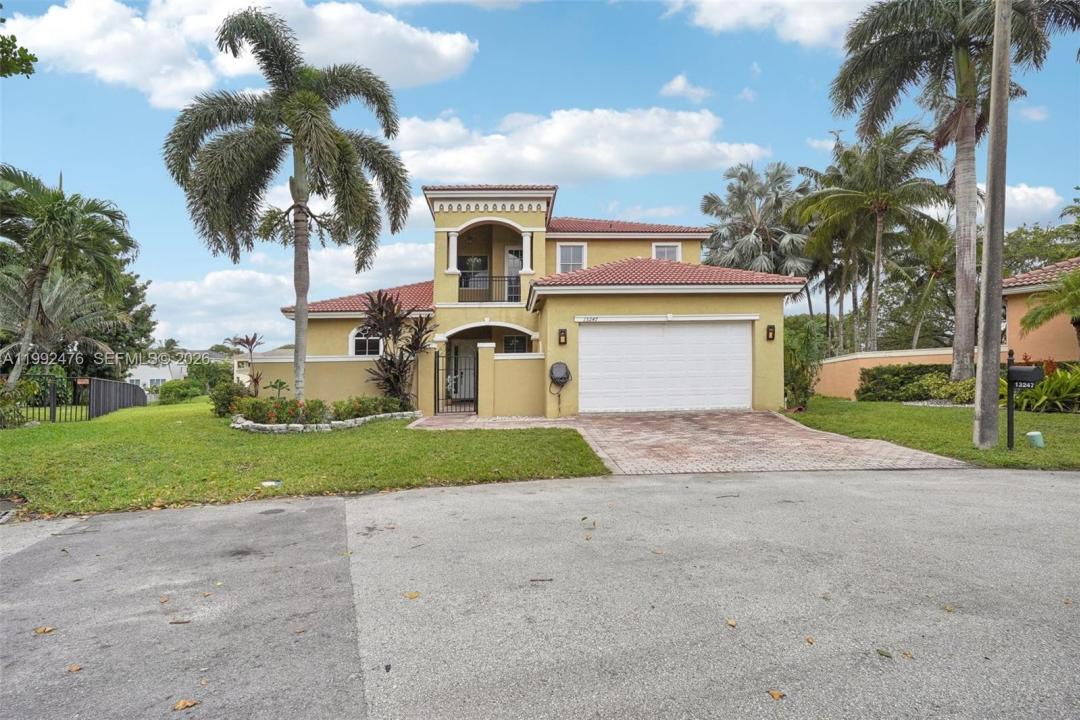
Maison unifamiliale à vendre, 13247 SW 26th St, Miramar, Floride 33027, États-Unis
- #MLSA11992476
- 4
- 4
270 m² (2 910 ft²)
Inscrit par EXP Realty LLC
Le bien Maison Unifamiliale situé à 13247 SW 26th St, Miramar, Floride 33027, États-Unis est actuellement à vendre.Cette propriété a 4 chambres, 4 salles de bains caractéristiques.
Description
Experience luxury waterfront living in this exceptional two-story residence located in the highly sought after Biltmore Estates. Originally designed as a model home by Lowell Homes, this impressive 4-bedroom, 3.5-bath property showcases elegance and thoughtful design throughout. The spacious open floor plan is enhanced by soaring ceilings, crown molding, custom built-ins, a stylish wet bar, and a formal banquet area perfect for entertaining. The property features formal living and dining areas in addition to a huge family room and office. The expansive eat-in kitchen offers ample space for cooking and gathering, with custom cabinetry, gold granite countertops & new high end appliances. The Large first-floor primary suite provides a private retreat with dual vanities, a soaking tub, and a separate walk-in shower. Upstairs, a second primary suite features its own balcony, In addition there are another 2 large bedrooms adding flexibility and comfort for guests or extended family.
Situated on an oversized cul-de-sac lot, the home offers breathtaking lake views from the backyard, creating a serene outdoor setting. Additional highlights include a two-car garage, separate laundry room and low HOA fees. Residents enjoy access to resort-style amenities such as a pool, tennis courts, fitness center, and playground.
Conveniently located near top-rated schools, shopping, dining, and major highways, this home perfectly combines luxury, comfort and convenience in a Top gated Community.
Lieu
13247 SW 26th St, Miramar, Floride 33027, États-Unis
Caractéristiques de la propriété
Propriété
- Superficie du bien:
270 m² (2 910 ft²) - Caractéristiques: Garde-mangerEspace Pour La PiscineSalle De LavageGaragePorche OuvertBalconPatioEntrée PrivéeGarde-robe Walk-in
- Lieu: Bord De L'eau
Parcelle/Terrain
- Superficie du terrain/lot:
1 131 m² (12 171 ft²) - Bord de l'eau: 30 m
Construction
- Année de construction: 2002
- Style: Style Méditerranéen
- Type de toit: Toit En Berceau
- Construction: Construction Stuc Et Blocs De Béton
Stationnement/Garage
- Description du garage: Garage Attaché
Chambres
- Chambres: 4
Salles de bains
- Nombre total de salles de bain: 4
- Salle de bain complète: 3
- Demi-bains: 1
Autres pièces
- Types de pièces: Salle FamilialeSalle De Détente/Salle De Lecture/bureauHall D'entréeGrande PièceSalle À Manger Formelle
- Description de la cuisine: Îlot
- Appareils électroménagers: CongélateurChauffe-eau ÉlectriqueLaveuseCuisinièreRéfrigérateurSécheuseMachine À GlaçonsLave-vaisselle
Caractéristiques intérieures
- Fenêtres: StoresVolets Anti-ouragan
- Planchers: BoisTuile En CéramiqueTapis
- Plafond: Plafonds Surélevés
- Bar: Bar Avec Évier
Caractéristiques extérieures
- Espaces extérieurs: BalconPatio
- Espaces de stationnement couverts:
Eau et navigation
- eau: Lac
Sécurité
- Caractéristiques: Interphone
Vue
- Caractéristiques: Vue Sur Le LacVue Sur L'eau
Chauffage et climatisation
- Système de chauffage: ÉlectriqueCentral
- Système de refroidissement: Air Climatisé Central
Services publics
- Autres services publics / utilités: Égout MunicipalEau Municipale
Communauté
- Caractéristiques: Animaux PermisPiscineTerrains De TennisCommunauté Clôturée
Informations sur les établissements scolaires
- École Secondaire: Everglades
- École Intermédiaire: New Renaissance
- École Primaire: Coconut Palm