
665 000 $ US
Maison unifamiliale à vendre, 13267 SW 9th Ln, Miami, Floride 33184, États-Unis
- #MLSA12078491
- 3
- 3
180 m² (1 940 ft²)
Inscrit par Florida Platinum Group, LLC
Le bien Maison Unifamiliale situé à 13267 SW 9th Ln, Miami, Floride 33184, États-Unis est actuellement à vendre.Cette propriété a 3 chambres, 3 salles de bains caractéristiques.
Description
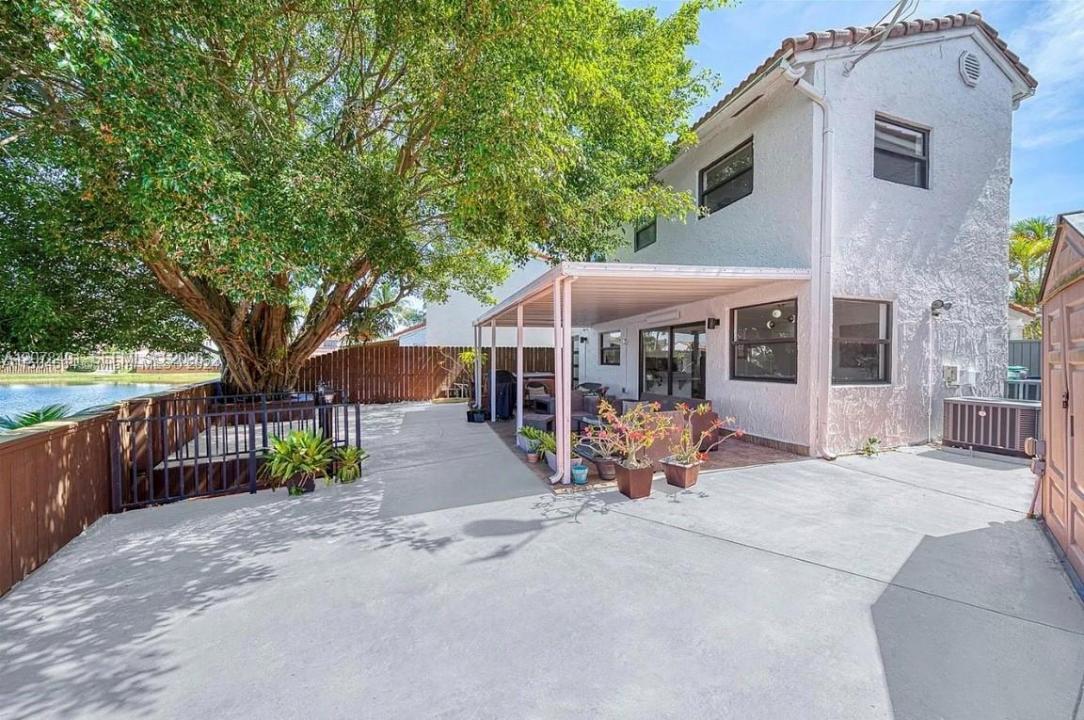
Beautiful 3-bedroom, 2.5-bathroom home with a stunning lake view right in your backyard! This modern property features updated appliances, impact windows, and two central A/C units (upstairs & downstairs) for maximum comfort. Enjoy extra spacious rooms, including a large walk-in closet in the master bedroom, oversized closets in each bedroom plus a convenient indoor laundry room. There is plenty of storage space ALL throughout the estate. Relax in your private jacuzzi, or unwind on the covered patio with lake view and direct lake access. The home also has a balcony upstairs perfect for enjoying peaceful mornings or sunsets. Located in a centrally located community near the Turnpike extension just off 8th street, near FIU college, surrounded by plenty of restaurants, minutes from Dolphin Mall and MOST importantly in very safe and quiet neighborhood. This estate has a low HOA of only $75/month. Approval process with HOA is very quick and with hardly any restrictions. If you’re an investor, you can lease the property right away, assuring immediate income. Tenant is vacating property prior to closing(on a month to month lease). This home offers the perfect mix of comfort, style, and location—don’t miss out! Contact me for a private showing.
Lieu
13267 SW 9th Ln, Miami, Floride 33184, États-Unis
Caractéristiques de la propriété
Propriété
- Superficie du bien:
180 m² (1 940 ft²) - Caractéristiques: GrenierSalle De LavageBalconEntrée PrivéeÉclairage ExtérieurEspace De Remisage
- Lieu: Bord De L'eau
Parcelle/Terrain
- Superficie du terrain/lot:
321 m² (3 450 ft²)
Construction
- Année de construction: 1981
- Construction: Blocs De Béton
Stationnement/Garage
- Description du stationnement: Stationnement Pour Les Invités
Chambres
- Chambres: 3
Salles de bains
- Nombre total de salles de bain: 3
- Salle de bain complète: 2
- Demi-bains: 1
Caractéristiques intérieures
- Planchers: Tuile
Caractéristiques extérieures
- Espaces extérieurs: Balcon
- Espaces de stationnement couverts: 2
Eau et navigation
- eau: Lac
Sécurité
- Caractéristiques: Patrouille De Sécurité
Vue
- Caractéristiques: Vue Sur Le LacVue Sur L'eau
Chauffage et climatisation
- Système de refroidissement: Ventilateur Au PlafondAir Climatisé Central
Services publics
- Autres services publics / utilités: Égout MunicipalEau Municipale
Communauté
- Caractéristiques: Centre CommunautaireAnimaux Permis
Informations sur les établissements scolaires
- École Primaire: Zora Hurston