
660 000 $ US
Maison unifamiliale à vendre, 132 NE 26th Ave, Homestead, Floride 33033, États-Unis
- #MLSA12052848
- 4
- 3
242 m² (2 600 ft²)
Inscrit par Xcellence
Le bien Maison Unifamiliale situé à 132 NE 26th Ave, Homestead, Floride 33033, États-Unis est actuellement à vendre.Cette propriété a 4 chambres, 3 salles de bains caractéristiques.
Description
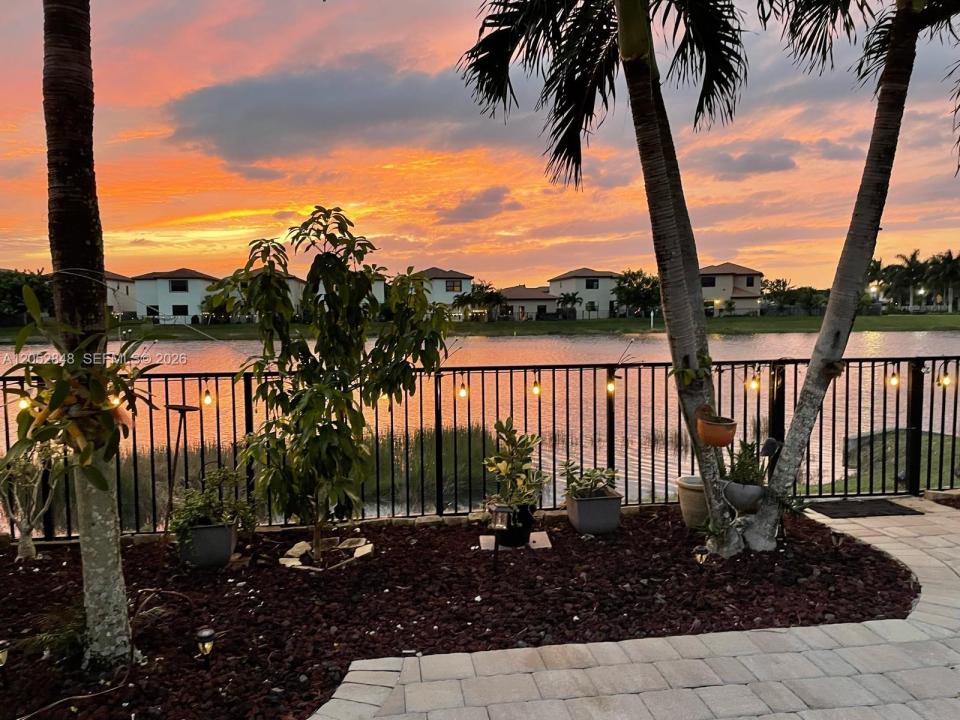
An amazing 2-story, 4 bedrooms and 3 bathrooms home located in the highly desirable Capri at Isles of Oasis.
A gated community surrounded for many opportunities. This well-maintained residence features upgraded appliances and fixtures, tile flooring throughout the first level, and laminate wood flooring on the stairs, hallway, and all second-floor bedrooms. The original roof is in excellent condition, and the A/C was replaced 18 months ago. Enjoy a stunning waterfront backyard with a superb view, perfect for relaxation and entertainment. The home includes a large covered patio (38 ft x 18 ft) with three installed ceiling fans, and shades in all sides. A fully fenced yard, and ample space to add a swimming pool. Residents of Isles of Oasis enjoy access to a resort-style clubhouse offering a swimming pool, sauna, jacuzzi, and event room. The HOA is only $92/month (since 2015) and includes exterior maintenance, security, and full clubhouse privileges. Conveniently located minutes from shopping centers, great restaurants, top-rated schools, Homestead Marina, the Florida Keys, Homestead Miami Speedway, and Homestead Air Reserve Base. Easy to show — this splendid home is ready for its next owner.
Lieu
132 NE 26th Ave, Homestead, Floride 33033, États-Unis
Caractéristiques de la propriété
Propriété
- Superficie du bien:
242 m² (2 600 ft²) - Caractéristiques: Garde-mangerGaragePatioEntrée PrivéeÉclairage ExtérieurGarde-robe Walk-in
- Lieu: Bord De L'eau
Parcelle/Terrain
- Superficie du terrain/lot:
465 m² (5 000 ft²) - Bord de l'eau: 3 m
- Description du terrain: Clôturé
Construction
- Année de construction: 2013
- Construction: Bloc De Ciment Et BriqueBlocs De BétonBrique
Stationnement/Garage
- Description du garage: Ouvre-porte De Garage Automatique
Chambres
- Chambres: 4
Salles de bains
- Nombre total de salles de bain: 3
- Salle de bain complète: 2
- Demi-bains: 1
Caractéristiques intérieures
- Fenêtres: Stores
- Planchers: Tuile En CéramiqueBéton
- Moulures / boiseries: Armoires
Caractéristiques extérieures
- Espaces extérieurs: Patio
- Espaces de stationnement couverts:
Eau et navigation
- eau: Lac
Récréatif
- Récréatif: Barbecue
Sécurité
- Caractéristiques: Détecteur De Fumée
Vue
- Caractéristiques: Vue Sur Le Lac
Chauffage et climatisation
- Système de chauffage: ÉlectriqueCentral
- Système de refroidissement: Ventilateur Au PlafondÉlectriqueAir Climatisé Central
Services publics
- Autres services publics / utilités: Égout MunicipalEau Municipale
Communauté
- Caractéristiques: Salle D'exercicesCentre CommunautaireAnimaux PermisSpaSaunaPiscineCommunauté Clôturée
Informations sur les établissements scolaires
- École Secondaire: Homestead
- École Intermédiaire: Campbell Drive
- École Primaire: Campbell Drive