
1 150 000 $ US
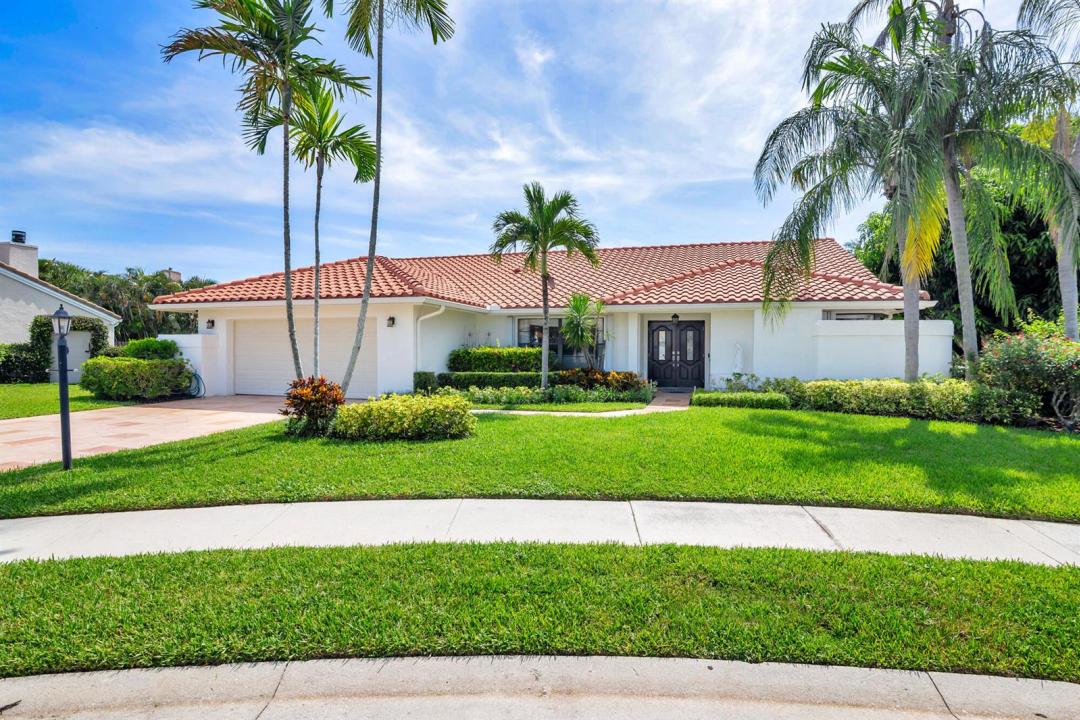
Ferme à vendre, 13358 MILES STANDISH Port, Palm Beach Gardens, Floride 33410, États-Unis
- #MLSB26065108
- 3
- 3
221 m² (2 379 ft²)
Inscrit par RE/MAX Ocean Properties
Le bien Ferme situé à 13358 MILES STANDISH Port, Palm Beach Gardens, Floride 33410, États-Unis est actuellement à vendre.Cette propriété a 3 chambres, 3 salles de bains caractéristiques.
Description
Welcome to The Estates of Crystal Pointe one of the most Desirable man gated neighborhoods in Palm Beach Gardens. Rarely available a one level pool home on a lushly landscaped cul-de-sac location. Grand double door entrance w/soaring ceilings to an open & spacious living & dining room w/ built-in wet bar overlooking a screened-in pool. Custom gourmet white kitchen w/endless granite counters, double Thermador ovens, S/S app& lots of cabinetry any chef would love. This Immaculate 3 bedroom possible 4-bedroom 3 bath home has been updated throughout to include crown molding, all newer baths, newer kit, built-ins, plantation shutters, house generator & accordion shutters. Price includes a finished new, updated permitted roof and buyer may choose roof color from available selection. Community HOA includes Clubhouse, manned gated, tennis, pickleball, fitness center, racquetball, tot lot & heated pool. Minutes to beaches, golfing, marinas, Gardens Mall, 1st Class restaurants, Whole Foods, Trader Joe's, TJ Max, 3 Italian markets, Carmines, Doris Market & Josephs, 15 minutes to PB Internation airport, Palm Beach, Wall St South, Kravis Center to see Broadway shows & so much more this is a place you will love to call home!
Lieu
13358 MILES STANDISH Port, Palm Beach Gardens, Floride 33410, États-Unis
Caractéristiques de la propriété
Propriété
- Superficie du bien:
221 m² (2 379 ft²) - Type: Non Meublé
- Caractéristiques: GaragePatioChambres SéparéesEntrée PrivéeGarde-robe Walk-in
- Lieu: Cul-de-sacBord De L'eau
Parcelle/Terrain
- Superficie du terrain/lot:
1 415 m² (15 227 ft²) - Description du terrain: ClôturéTrottoir
Construction
- Année de construction: 1987
- Style: Style Méditerranéen
- Toiture: Tuile
- Construction: Construction Stuc Et Blocs De Béton
- extérieur: Stucco
Stationnement/Garage
- Description du garage: Garage AttachéOuvre-porte De Garage Automatique
Chambres
- Chambres: 3
Salles de bains
- Nombre total de salles de bain: 3
- Salle de bain complète: 2
- Demi-bains: 1
Caractéristiques intérieures
- Fenêtres: StoresStores En BoisVolets ÉlectriquesVolets Anti-ouragan
- Planchers: TuileBoisTapis
- Plafond: Plafonds VoûtésPlafonds Surélevés
- Bar: Bar
Caractéristiques extérieures
- Espaces extérieurs: Patio
- Espaces de stationnement couverts:
Piscine et spa
- Piscine: ChaufféePiscine PrivéeÉquipement InclusPrivéeBéton
Eau et navigation
- eau: Lac
Récréatif
- Récréatif: Piscine
Sécurité
- Caractéristiques: Patrouille De Sécurité
Vue
- Caractéristiques: Vue Sur Le LacVue Sur La PiscineJardin
Chauffage et climatisation
- Système de chauffage: Électrique
- Système de refroidissement: Ventilateur Au PlafondÉlectriqueAir Climatisé Central
Services publics
- Télécommunication: Câble Disponible
- Autres services publics / utilités: ÉgoutPublicServices Publics EnfouisÉgout Hors SiteÉgout Municipal
Communauté
- Caractéristiques: Communauté Gardée Par Un Agent De SécuritéCentre CommunautaireAnimaux PermisPiscineAgent De Sécurité À La GuériteTerrains De TennisCommunauté ClôturéeSentier De Jogging / Piste CyclablePiscine Chauffée
Informations sur les établissements scolaires
- École Secondaire: William T Dwyer
- École Primaire: Dwight D. Eisenhower