
2 299 000 $ US
Maison unifamiliale à vendre, 13418 Artisan Circle, Palm Beach Gardens, Floride 33418, États-Unis
- #MLSB26037734
- 4
- 4
334 m² (3 600 ft²)
Inscrit par William Raveis Florida, LLC
Le bien Maison Unifamiliale situé à 13418 Artisan Circle, Palm Beach Gardens, Floride 33418, États-Unis est actuellement à vendre.Cette propriété a 4 chambres, 4 salles de bains caractéristiques.
Description
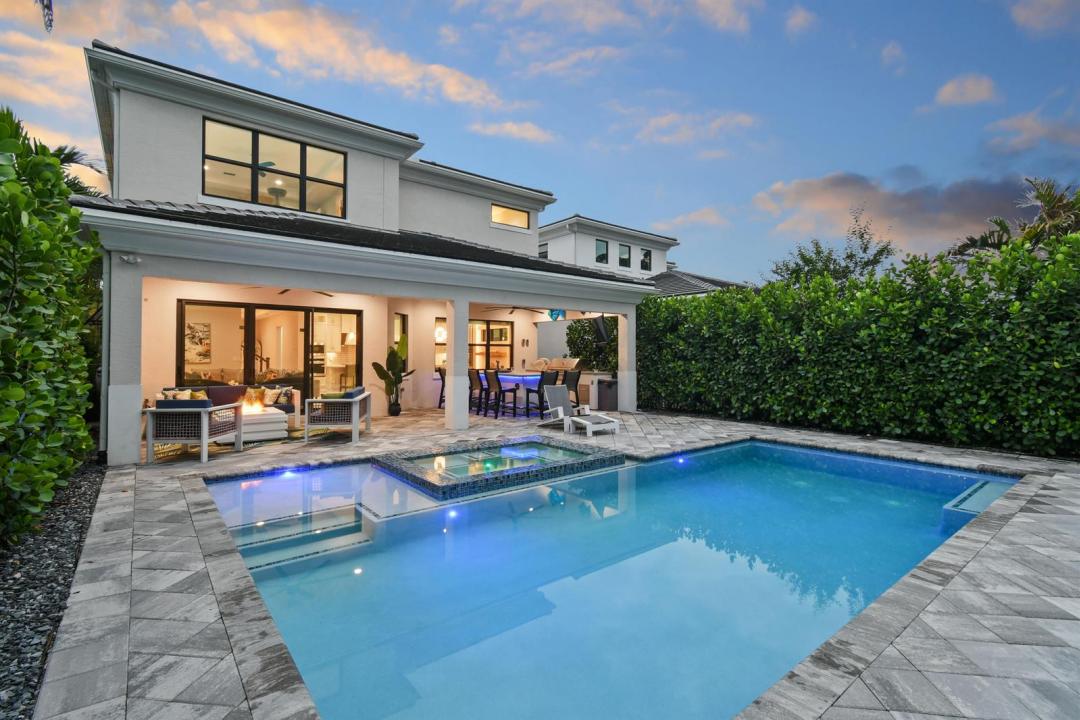
Bask in your private backyard oasis in this 2022-built Hudson model in one of Palm Beach Gardens' best locations! This home at Artistry Palm Beach sits on a desirable oversized lot with a nature trail behind it. Spanning 3600 SQ FT, it offers 4 bedrooms plus a versatile den, 3.5 bathrooms, a spacious loft, and 2.5-car garage with custom organization. The expansive driveway fits at least six cars. Inside, meaningful upgrades stand out. The chef's kitchen includes cabinets extended to the ceiling, a large quartz island, a walk-in pantry with wood shelving, and GE Monogram appliances with a 48" range and refrigerator. It opens to living and dining areas with a custom fireplace and TV feature wall, plus a built-in wine display with lighting and electric blinds. The primary (see more)... suite provides a private retreat with his-and-hers custom closets, entertainment features, and upgraded vanity lighting. Guest bedrooms have plantation shutters. Outside, the covered lanai with ceiling fans overlooks a spectacular pool and spa with automated iAqua system. A fully equipped outdoor kitchen with bar seating, fire pit lounge, paver deck and lush landscaping create the perfect low-maintenance entertaining space. Artistry Palm Beach offers resort-style amenities including a manned gate, clubhouse, fitness center, pool, sports courts, and trails — all minutes from The Gardens Mall, beaches, and dining. Schedule your private showing today.
Lieu
13418 Artisan Circle, Palm Beach Gardens, Floride 33418, États-Unis
Caractéristiques de la propriété
Propriété
- Superficie du bien:
334 m² (3 600 ft²) - Type: Non Meublé
- Caractéristiques: Salle De LavageGaragePatioEntrée PrivéeGarde-robe Walk-inFoyer
Parcelle/Terrain
- Superficie du terrain/lot:
583 m² (6 273 ft²)
Construction
- Année de construction: 2023
- Toiture: Béton
- Construction: Construction Stuc Et Blocs De BétonBlocs De Béton
Stationnement/Garage
- Description du garage: Garage AttachéOuvre-porte De Garage Automatique
Chambres
- Chambres: 4
Salles de bains
- Nombre total de salles de bain: 4
- Salle de bain complète: 3
- Demi-bains: 1
- Détails: Miroirs Sur Mesure
Caractéristiques intérieures
- Planchers: Tuile En Céramique
- Moulures / boiseries: Armoires
- Description du foyer: Décorative
Caractéristiques extérieures
- Espaces extérieurs: Patio
- Espaces de stationnement couverts:
Piscine et spa
- Piscine: ChaufféePiscine Privée
- Spa: BaignoireChaufféCreusé
Récréatif
- Récréatif: SpaPiscine
Sécurité
- Caractéristiques: Patrouille De SécuritéSystème De Sécurité PropreDétecteur De Fumée
Chauffage et climatisation
- Système de chauffage: Central
- Eau chaude: Chauffe-eau Au Gaz Naturel
- Système de refroidissement: Air Climatisé Central
Services publics
- Télécommunication: Câble Disponible
- Autres services publics / utilités: Gaz NaturelÉgoutPublicÉgout Hors SiteÉgout Municipal
Communauté
- Caractéristiques: Communauté Gardée Par Un Agent De SécuritéSalle D'exercicesAnimaux PermisSpaPiscineAgent De Sécurité À La GuériteGymnase/salle D'exercices De L'association
Informations sur les établissements scolaires
- École Secondaire: William T Dwyer
- École Intermédiaire: Watson B. Duncan
- École Primaire: Marsh Pointe Elementary