
1 395 888 $ US
Maison unifamiliale à vendre, 13505 NW Coco Plum Court, Palm City, Floride 34990, États-Unis
- #MLSR11154682
- 3
- 4
294 m² (3 168 ft²)
Inscrit par RE/MAX Select Group
Le bien Maison Unifamiliale situé à 13505 NW Coco Plum Court, Palm City, Floride 34990, États-Unis est actuellement à vendre.Cette propriété a 3 chambres, 4 salles de bains caractéristiques.
Description
An exceptional offering within a secure, gated enclave defined by resort-level amenities and remarkable natural beauty. This custom residence is distinguished by one of the most compelling features in the community: an extraordinarily private backyard setting overlooking tranquil, protected preserve views—free from rear neighbors and designed to deliver complete serenity and seclusion.
The outdoor living experience is a true sanctuary, featuring a custom pool and spa, bocce ball court, and multiple sitting areas—ideal for both entertaining and quiet moments immersed in nature. The setting is rare, peaceful, and visually striking, offering a level of privacy seldom found.
The home itself showcases thoughtful craftsmanship throughout, including volume ceilings, custom kitchen and baths, and a whole-home generator for peace of mind. Every detail reflects quality, comfort, and refined living.
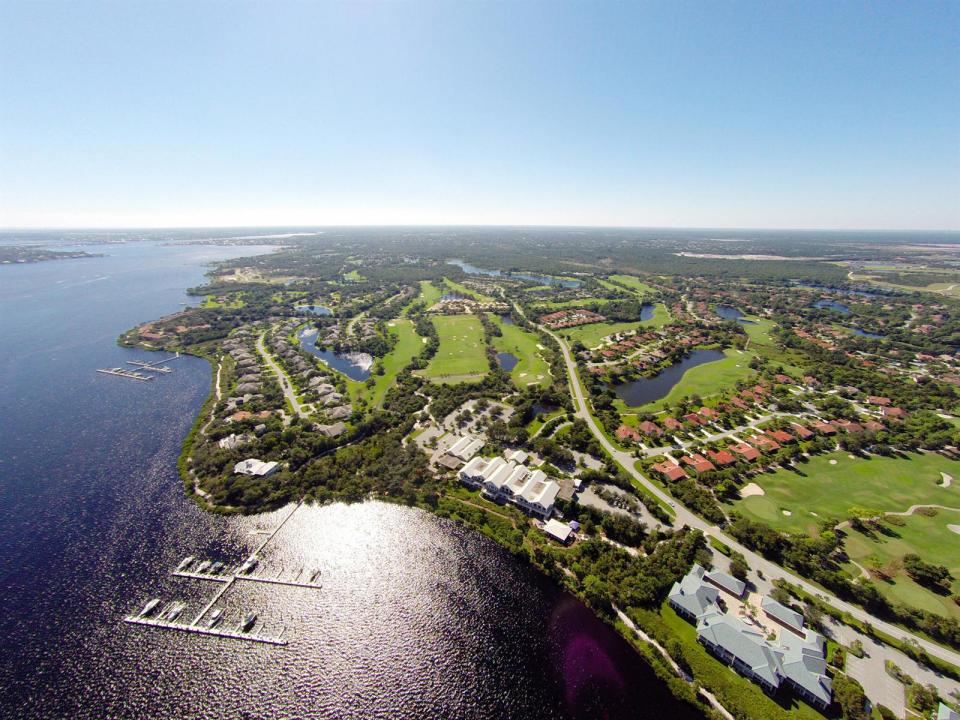
Residents enjoy access to an unparalleled lifestyle: two championship golf courses (36 holes), full-service marina, tennis courts, resort-style pool, fitness center and spa, fine and casual dining, and scenic nature trails.
This is a rare opportunity to secure a private, custom home in a premier community where luxury, lifestyle, and natural beauty converge.
Lieu
13505 NW Coco Plum Court, Palm City, Floride 34990, États-Unis
Caractéristiques de la propriété
Propriété
- Superficie du bien:
294 m² (3 168 ft²) - Caractéristiques: Garde-mangerSalle De LavageGaragePatioChambres SéparéesGarde-robe Walk-in
- Lieu: Bord De L'eau
Parcelle/Terrain
- Superficie du terrain/lot:
2 630 m² (28 314 ft²) - Description du terrain: Trottoir
Construction
- Année de construction: 1986
- Style: Maison À Paliers MultiplesAppartement Rez De Jardin
- Construction: CharpenteCharpente & Stucco
- extérieur: Stucco
Stationnement/Garage
- Description du garage: Garage Attaché
Chambres
- Chambres: 3
Salles de bains
- Nombre total de salles de bain: 4
- Salle de bain complète: 3
- Demi-bains: 1
Caractéristiques intérieures
- Fenêtres: Volets Anti-ouragan
- Planchers: TapisMarbre
- Plafond: Plafonds Surélevés
- Bar: Bar Avec ÉvierBar
Caractéristiques extérieures
- Espaces extérieurs: Patio
- Espaces de stationnement couverts:
Piscine et spa
- Piscine: Piscine Privée
Eau et navigation
- Navigation de plaisance: Quai À Bateau
Récréatif
- Récréatif: Piscine
Chauffage et climatisation
- Système de chauffage: ÉlectriqueCentral
- Système de refroidissement: Ventilateur Au PlafondÉlectriqueAir Climatisé Central
Services publics
- Télécommunication: Câble Disponible
Communauté
- Caractéristiques: Centre CommunautairePiscineSalle De BillardTerrains De TennisSalle D'exercicesTerrain De GolfAnimaux PermisVert De PratiqueGymnase/salle D'exercices De L'associationBibliothèqueBarbecue De L'associationSentier De Jogging / Piste Cyclable