
3 100 000 $ US
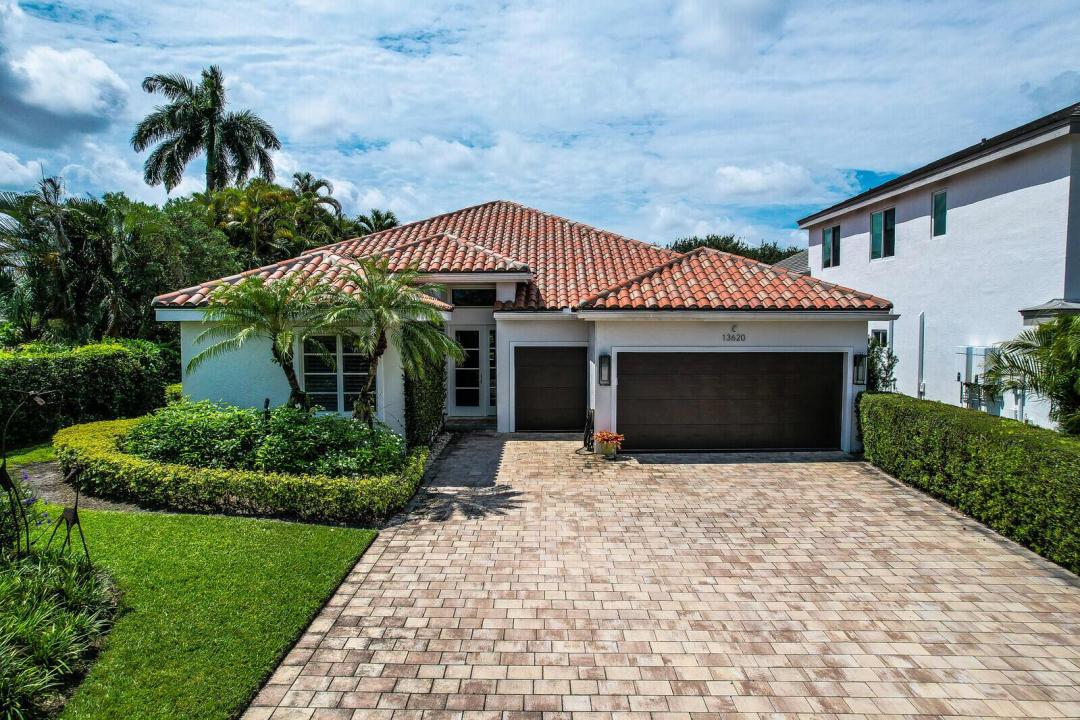
Maison unifamiliale à vendre, 13620 Verde Drive, Palm Beach Gardens, Floride 33410, États-Unis
- #MLSB26062927
- 3
- 5
283 m² (3 049 ft²)
Inscrit par Leibowitz Realty Group, LLC./PBG
Le bien Maison Unifamiliale situé à 13620 Verde Drive, Palm Beach Gardens, Floride 33410, États-Unis est actuellement à vendre.Cette propriété a 3 chambres, 5 salles de bains caractéristiques.
Description
Move-In Ready with Golf Course Views. Meticulously maintained and ideally located near the Frenchman's Creek clubhouse, this 4 BR, 4.1 BA residence offers a private guest house, heated pool and beautiful golf course views. Light-filled interiors feature soaring coffered ceilings, extensive millwork and generous living areas opening through French doors to covered outdoor spaces. The kitchen offers white cabinetry, granite surfaces, abundant storage and a large center island with seating. Hurricane-impact glass adds security and convenience, while the home's exceptional condition makes it truly move-in ready. Outside, mature landscaping surrounds the heated pool and covered living areas overlooking the golf course. Frenchman's Creek offers a premier concierge lifestyle with a new state-of-the-art clubhouse, private Beach Club and two 18-hole championship golf courses. Members enjoy tennis, pickleball, fitness and spa facilities, an active social calendar and dining from casual to fine dining. Set on Juno Beach, the private Beach Club features a beachfront restaurant, pool, beach service and water activities.
Lieu
13620 Verde Drive, Palm Beach Gardens, Floride 33410, États-Unis
Caractéristiques de la propriété
Propriété
- Superficie du bien:
283 m² (3 049 ft²) - Type: Non Meublé
- Caractéristiques: GarageEntrée PrivéeGarde-robe Walk-in
Parcelle/Terrain
- Superficie du terrain/lot:
983 m² (10 583 ft²)
Construction
- Année de construction: 1987
- Type de toit: Toit En Berceau
- Construction: Construction Stuc Et Blocs De Béton
Stationnement/Garage
- Description du garage: Garage AttachéOuvre-porte De Garage Automatique
Chambres
- Chambres: 3
Salles de bains
- Nombre total de salles de bain: 5
- Salle de bain complète: 4
- Demi-bains: 1
Caractéristiques intérieures
- Planchers: TuileTapis
Piscine et spa
- Piscine: ChaufféePiscine PrivéeGunite
Récréatif
- Récréatif: Piscine
Sécurité
- Caractéristiques: Patrouille De Sécurité
Chauffage et climatisation
- Système de chauffage: ÉlectriqueCentral
- Système de refroidissement: Ventilateur Au PlafondAir Climatisé Central
Services publics
- Télécommunication: Câble Disponible
- Autres services publics / utilités: ÉgoutPublicÉgout Hors SiteÉgout Municipal
Communauté
- Caractéristiques: Communauté Gardée Par Un Agent De SécuritéSalle D'exercicesCentre CommunautaireTerrain De GolfAnimaux PermisPiscineAgent De Sécurité À La GuériteGymnase/salle D'exercices De L'associationBibliothèqueSentier De Jogging / Piste Cyclable
Informations sur les établissements scolaires
- École Secondaire: William T Dwyer
- École Intermédiaire: Howell L. Watkins
- École Primaire: Dwight D. Eisenhower