
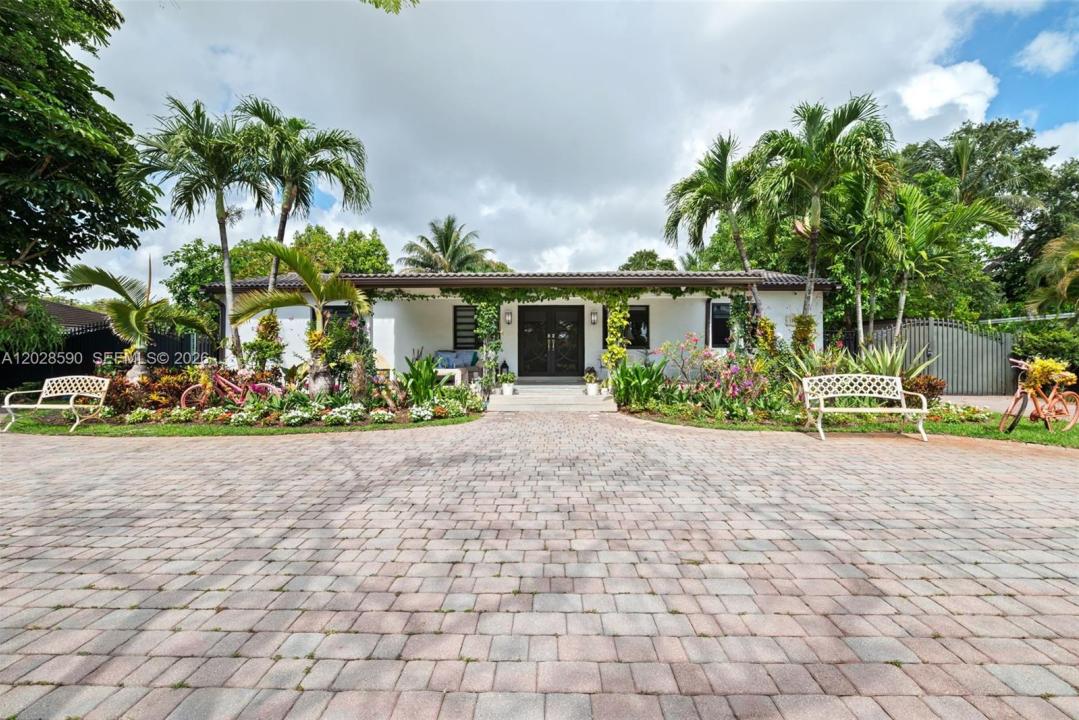
2 499 000 $ US
Maison unifamiliale à vendre, 13700 N Miami Ave, Miami, Floride 33168, États-Unis
- #MLSA12028590
- 6
- 4
316 m² (3 398 ft²)
Inscrit par United Realty Group Inc
Le bien Maison Unifamiliale situé à 13700 N Miami Ave, Miami, Floride 33168, États-Unis est actuellement à vendre.Cette propriété a 6 chambres, 4 salles de bains caractéristiques.
Description
Welcome to your dream Estate at 13700 N Miami Ave, Miami, FL 33168! This stunning property boasts an expansive layout with 6 bedrooms and 4 bathrooms, offering ample space for family living and entertaining. The heart of the home features a modern kitchen equipped with top-of-the-line appliances, seamlessly flowing into a spacious living area that invites natural light.
Step outside to discover your own private oasis, highlighted by a spectacular infinity pool that creates a tranquil retreat for relaxation and fun. Surrounded by lush landscaping, the outdoor space is perfect for hosting summer gatherings or enjoying quiet evenings under the stars.
Situated on a unique 30,265 S/F lot, this home provides plenty of room for outdoor activities and future expansion.
Open concept living with the privacy of 4 master bedroom. Italian Marble flooring, top granite kitchen counters and exquisite outdoor pavers caters the modern luxury and privacy.
In laws quarter, laundry room facilities and plenty of space for additional built out.
Don't miss this rare opportunity to own a piece of Miami paradise, where luxury meets comfort. Schedule a showing today and experience all that this exceptional residence has to offer!
Lieu
13700 N Miami Ave, Miami, Floride 33168, États-Unis
Caractéristiques de la propriété
Propriété
- Superficie du bien:
316 m² (3 398 ft²) - Caractéristiques: Garde-mangerSalle De LavagePorche OuvertBalconTerrasseChambres SéparéesEntrée Privée
- Autres bâtiments: Remise
Parcelle/Terrain
- Superficie du terrain/lot:
2 812 m² (30 265 ft²) - Description du terrain: Clôturé
Construction
- Année de construction: 1952
- État: Rénové
- Construction: Construction Stuc Et Blocs De Béton
Stationnement/Garage
- Description du garage: Ouvre-porte De Garage Automatique
Chambres
- Chambres: 6
Salles de bains
- Nombre total de salles de bain: 4
- Salle de bain complète: 4
Autres pièces
- Types de pièces: SolariumSalle FamilialeSalle De Détente/Salle De Lecture/bureauQuartier Des Invités/du Personnel
- Description de la cuisine: Îlot
- Appareils électroménagers: LaveuseCuisinièreMicroondesRéfrigérateurBroyeur De DéchetsSécheuseLave-vaisselle
Caractéristiques intérieures
- Planchers: Marbre
- Bar: Bar
Caractéristiques extérieures
- Espaces extérieurs: BalconTerrasse
- Entrée privée: Entrée - Circulaire
- Espaces de stationnement couverts:
Piscine et spa
- Piscine: ChaufféeCreusée
Récréatif
- Récréatif: Piscine
Sécurité
- Caractéristiques: Détecteur De Fumée
Chauffage et climatisation
- Système de chauffage: Central
- Système de refroidissement: Air Climatisé Central
Services publics
- Autres services publics / utilités: Égout MunicipalEau Municipale
Communauté
- Caractéristiques: Communauté Clôturée
Informations sur les établissements scolaires
- École Intermédiaire: Jefferson; Thomas