
999 950 $ US
Maison unifamiliale à vendre, 13746 Brynwood LN, Fort Myers, Floride 33912, États-Unis
- #MLSA12021236
- 3
- 3
337 m² (3 631 ft²)
Inscrit par KW Florida Living
Le bien Maison Unifamiliale situé à 13746 Brynwood LN, Fort Myers, Floride 33912, États-Unis est actuellement à vendre.Cette propriété a 3 chambres, 3 salles de bains caractéristiques.
Description
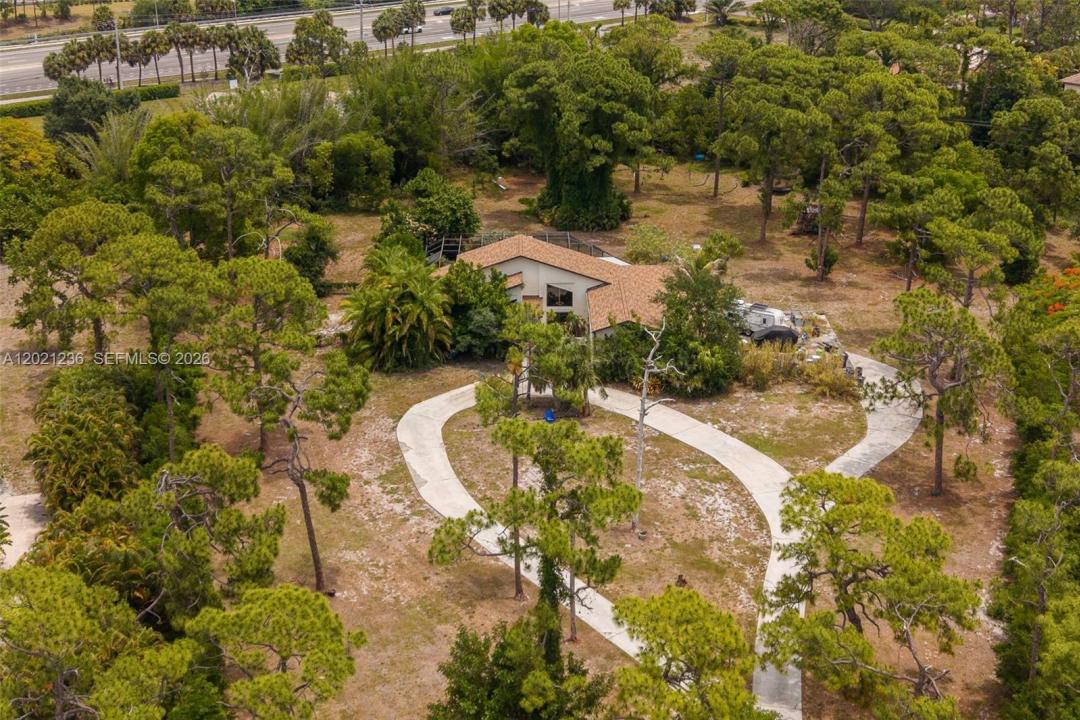
Welcome to an incredible opportunity in Brynwood, one of Fort Myers’ most prestigious and centrally located communities. Just minutes from Bell Tower Shops, dining, shopping, entertainment, medical facilities, beaches, and everything Southwest Florida has to offer, this spacious pool home combines convenience, privacy, and acreage on nearly 3 acres—one of the largest homesites in Brynwood. The property offers endless potential to create the estate-style retreat you’ve always envisioned, with room to expand outdoor living, add a detached garage, entertain, or simply enjoy the extra space and privacy. Inside, the home features 3 bedrooms plus a den that could easily serve as a 4th bedroom, along with a huge upstairs flex space ideal for a game room, media room, office, gym, guest retreat, or playroom. The family room showcases a cozy wood-burning fireplace, while the nearby wet bar area is perfect for entertaining. Outside, the expansive lanai and pool area create the ideal setting for relaxing and enjoying the Florida lifestyle. With a circular driveway, ample parking, and incredible potential for updates and customization, this Brynwood property is a rare opportunity to own space, privacy, and endless possibilities in the heart of Fort Myers.
Lieu
13746 Brynwood LN, Fort Myers, Floride 33912, États-Unis
Caractéristiques de la propriété
Propriété
- Superficie du bien:
337 m² (3 631 ft²) - Type: Semi-meublé
- Caractéristiques: Garde-mangerSalle De LavageGaragePatioLoftChambres SéparéesEntrée PrivéeGarde-robe Walk-inFoyer
Parcelle/Terrain
- Superficie du terrain/lot:
11 473 m² (123 493 ft²)
Construction
- Année de construction: 1989
- Toiture: Bardeau
- Construction: CharpenteBlocs De Béton
- extérieur: Stucco
Stationnement/Garage
- Description du garage: Garage AttachéOuvre-porte De Garage Automatique
Chambres
- Chambres: 3
Salles de bains
- Nombre total de salles de bain: 3
- Salle de bain complète: 2
- Demi-bains: 1
Autres pièces
- Types de pièces: Salle FamilialeSalle De Détente/Salle De Lecture/bureauHall D'entréeGrande Pièce
- Description de la cuisine: Îlot
- Appareils électroménagers: LaveuseCuisinièreFour - MuralRéfrigérateurFour - Auto-nettoyantSécheuseLave-vaisselle
Caractéristiques intérieures
- Fenêtres: RideauxStores
- Planchers: TuileVinyle
- Plafond: Plafonds Voûtés
Caractéristiques extérieures
- Espaces extérieurs: Patio
- Entrée privée: Entrée - Circulaire
- Espaces de stationnement couverts:
Piscine et spa
- Piscine: Équipement InclusCreuséePrivéeBéton
Récréatif
- Récréatif: Piscine
Sécurité
- Caractéristiques: Détecteur De Fumée
Vue
- Caractéristiques: Vue Sur La Piscine
Chauffage et climatisation
- Système de chauffage: ÉlectriqueCentral
- Système de refroidissement: Ventilateur Au PlafondAir Climatisé Central
Services publics
- Autres services publics / utilités: Fausse Septique PuitEau Municipale
Communauté
- Caractéristiques: Animaux Permis