
739 000 $ US
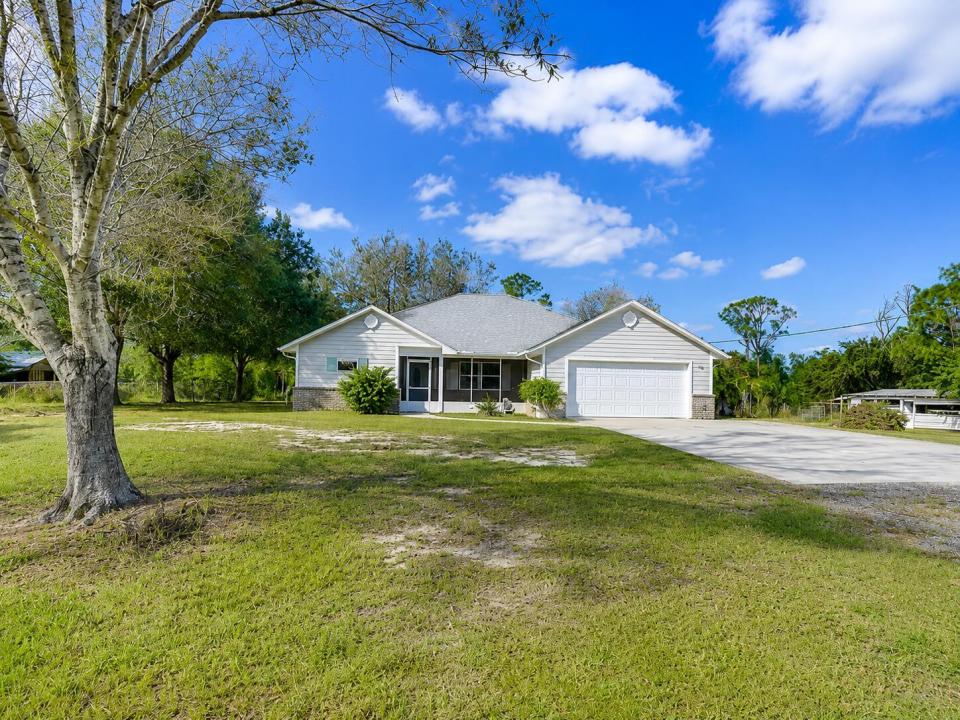
Maison unifamiliale à vendre, 13750 77TH Street, Fellsmere, Floride 32948, États-Unis
- #MLSB26061808
- 3
- 2
178 m² (1 913 ft²)
Inscrit par The Core Team Co
Le bien Maison Unifamiliale situé à 13750 77TH Street, Fellsmere, Floride 32948, États-Unis est actuellement à vendre.Cette propriété a 3 chambres, 2 salles de bains caractéristiques.
Description
Built in 2000 with approx. 2,000 sq ft of living area, this 3BR/2BA home delivers peaceful Florida country living on 5 acres. Value-added improvements include a newer roof, impact windows, 4-ton HVAC, updated septic/drain fields and refreshed pool systems—major upgrades that enhance comfort, storm readiness and everyday usability. Open living and dining areas, a 2-car garage, screened pool, 2-stall horse barn and fenced dog/goat kennel add flexibility for animals, hobbies, recreation and equipment. Acreage, privacy and substantial recent improvements come together in one versatile Fellsmere property. VIRTUALLY STAGED INTERIOR PHOTOS INCLUDED; exterior photos are not virtually staged. Seller reports extensive improvements within the past 3 years: roof with 2 Solatubes for added natural light, impact windows and 3 patio doors for storm protection, 4-ton HVAC for climate comfort, new septic/drain fields and well pump for key property infrastructure, plus updated pool equipment/finish and screened enclosure for outdoor living. Additional value includes updated light fixtures/ceiling fans, 2-car garage, 2-stall horse barn and fenced dog/goat kennel. Approx. 2,000 living sq ft; built 2000; 5 acres. Buyer to verify measurements, permits, acreage and intended uses.
Lieu
13750 77TH Street, Fellsmere, Floride 32948, États-Unis
Caractéristiques de la propriété
Propriété
- Superficie du bien:
178 m² (1 913 ft²) - Type: Non Meublé
- Caractéristiques: Salle De LavageGaragePatioGarde-robe Walk-in
Parcelle/Terrain
- Superficie du terrain/lot:
19 020 m² (204 732 ft²)
Construction
- Année de construction: 2000
- Toiture: Bardeaux D'asphalteBardeau
- Construction: CharpenteCharpente & Stucco
- extérieur: Stucco
Stationnement/Garage
- Description du garage: Garage Attaché
Chambres
- Chambres: 3
Salles de bains
- Nombre total de salles de bain: 2
- Salle de bain complète: 2
Caractéristiques intérieures
- Planchers: TuileTuile En Céramique
- Plafond: Plafonds Voûtés
Caractéristiques extérieures
- Espaces extérieurs: Patio
- Espaces de stationnement couverts:
Piscine et spa
- Piscine: Piscine PrivéePrivée
Récréatif
- Récréatif: Piscine
Vue
- Caractéristiques: Vue Sur La PiscineJardinVue Sur L'eau
Chauffage et climatisation
- Système de chauffage: ÉlectriqueCentral
- Système de refroidissement: ÉlectriqueAir Climatisé Central
Services publics
- Autres services publics / utilités: Installations SanitairesFausse Septique Puit
Communauté
- Caractéristiques: Animaux PermisPiscine
Informations sur les établissements scolaires
- École Secondaire: Sebastian River
- École Intermédiaire: Sebastian River
- École Primaire: Treasure Coast