
3 490 000 $ US
Maison unifamiliale à vendre, 13801 SW 34th St, Miami, Floride 33175, États-Unis
- #MLSA11986688
- 5
- 5
331 m² (3 567 ft²)
Inscrit par The Keyes Company
Le bien Maison Unifamiliale situé à 13801 SW 34th St, Miami, Floride 33175, États-Unis est actuellement à vendre.Cette propriété a 5 chambres, 5 salles de bains caractéristiques.
Description
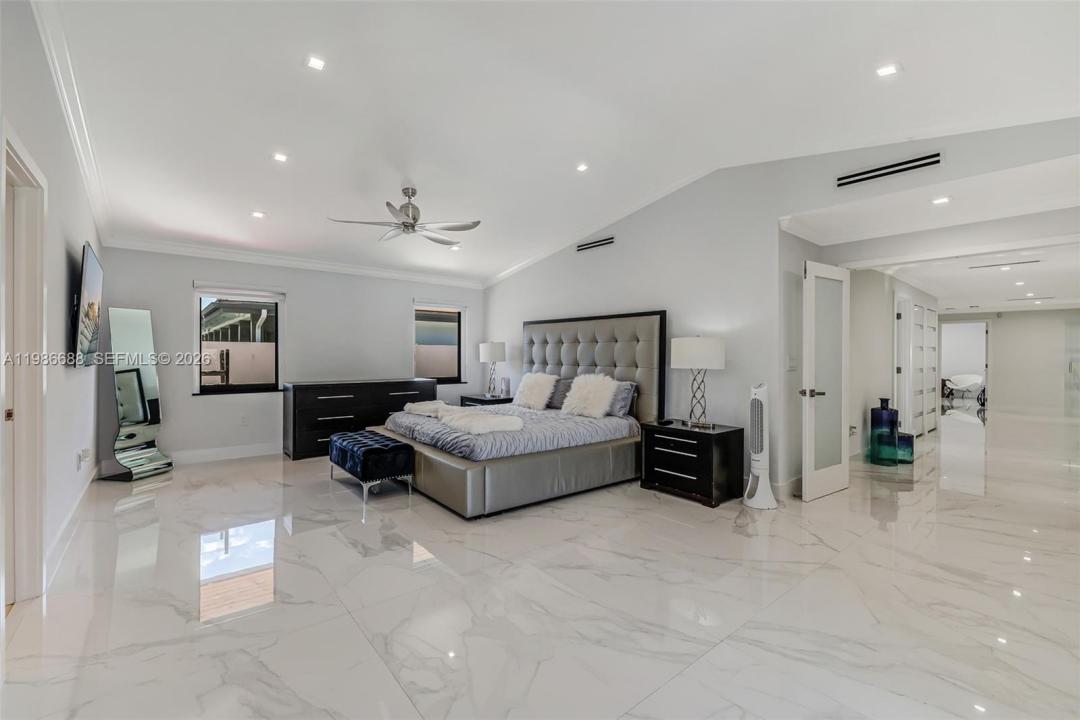
Welcome to this masterpiece of modern architecture! Experience the pinnacle of luxury in the prestigious JG Head's Farms, offering a resort-style lifestyle on a sprawling 27,000 sq. ft. lot with the rare freedom of NO HOA. Enclosed by a secure perimeter wall and private gates, a grand circular driveway leads to this immaculate estate. Inside, the open-concept design is bathed in natural light through massive impact windows. Top-quality finishes include gleaming porcelain floors and soaring double-height ceilings with rich wood accents. Entertain in the elegant formal dining room or relax by the stunning floor-to-ceiling illuminated onyx-style wall. The chef's kitchen is a showstopper, featuring premium black granite countertops with galaxy-style crystalline flecks, sleek custom cabinetry, and state-of-the-art appliances. The luxury extends to the primary suite with a custom-built walk-in closet, spa-inspired bathrooms with floating vanities, a dedicated exercise room, and a pristine laundry center. Outdoors, your tropical oasis awaits. Enjoy expansive covered terraces with an outdoor kitchen, perfect for al fresco dining. The beautifully manicured grounds center around a spectacular geometric pool, vast green spaces, and a private children's playground. Offering unmatched privacy yet immediate access to the Turnpike and FIU, this move-in-ready gem is the ultimate Miami retreat! Contact us today to schedule your private showing and discover this Miami paradise!
Lieu
13801 SW 34th St, Miami, Floride 33175, États-Unis
Caractéristiques de la propriété
Propriété
- Superficie du bien:
331 m² (3 567 ft²) - Type: Non Meublé
- Caractéristiques: Porche OuvertSalle De LavageChambres SéparéesÉclairage ExtérieurGarde-mangerGrenierGaragePatioAbri AutoEntrée PrivéeGarde-robe Walk-inFoyer
Parcelle/Terrain
- Superficie du terrain/lot:
2 873 m² (30 928 ft²) - Description du terrain: Clôturé
Construction
- Année de construction: 1986
- Type de toit: Toit En Berceau
- Construction: Construction Stuc Et Blocs De Béton
Stationnement/Garage
- Description du garage: Garage AttachéOuvre-porte De Garage Automatique
Chambres
- Chambres: 5
Salles de bains
- Nombre total de salles de bain: 5
- Salle de bain complète: 4
- Demi-bains: 1
Autres pièces
- Types de pièces: SolariumSalle FamilialeSalle De Détente/Salle De Lecture/bureauHall D'entréeSalle À Manger Formelle
- Description de la cuisine: Cuisine En DômeÎlot
- Appareils électroménagers: Chauffe-eau ÉlectriqueLaveuseCuisinièreMicroondesFour - MuralRéfrigérateurFour - Auto-nettoyantBroyeur De DéchetsSécheuseMachine À GlaçonsLave-vaisselle
Caractéristiques intérieures
- Doors: Porte Française
- Fenêtres: StoresPuits De Lumière
- Plafond: Plafonds VoûtésPlafonds Surélevés
- Moulures / boiseries: Armoires
- Bar: Bar
- Description du foyer: Décorative
Caractéristiques extérieures
- Espaces extérieurs: Patio
- Entrée privée: Entrée - Circulaire
- Espaces de stationnement couverts: 2
Piscine et spa
- Piscine: Chauffée À L'énergie SolaireChaufféeÉquipement InclusCreusée
Récréatif
- Récréatif: Piscine
Sécurité
- Caractéristiques: Système De Sécurité PropreDétecteur De Fumée
Vue
- Caractéristiques: Jardin
Chauffage et climatisation
- Système de chauffage: ÉlectriqueCentral
- Eau chaude: Chauffe-eau À L'énergie Solaire
- Système de refroidissement: Purificateur D'airVentilateur De Grenier
Services publics
- Autres services publics / utilités: Gaz NaturelFausse Septique Eau Municipale
Communauté
- Caractéristiques: Animaux Permis
Informations sur les établissements scolaires
- École Primaire: Greenglade