
469 900 $ US
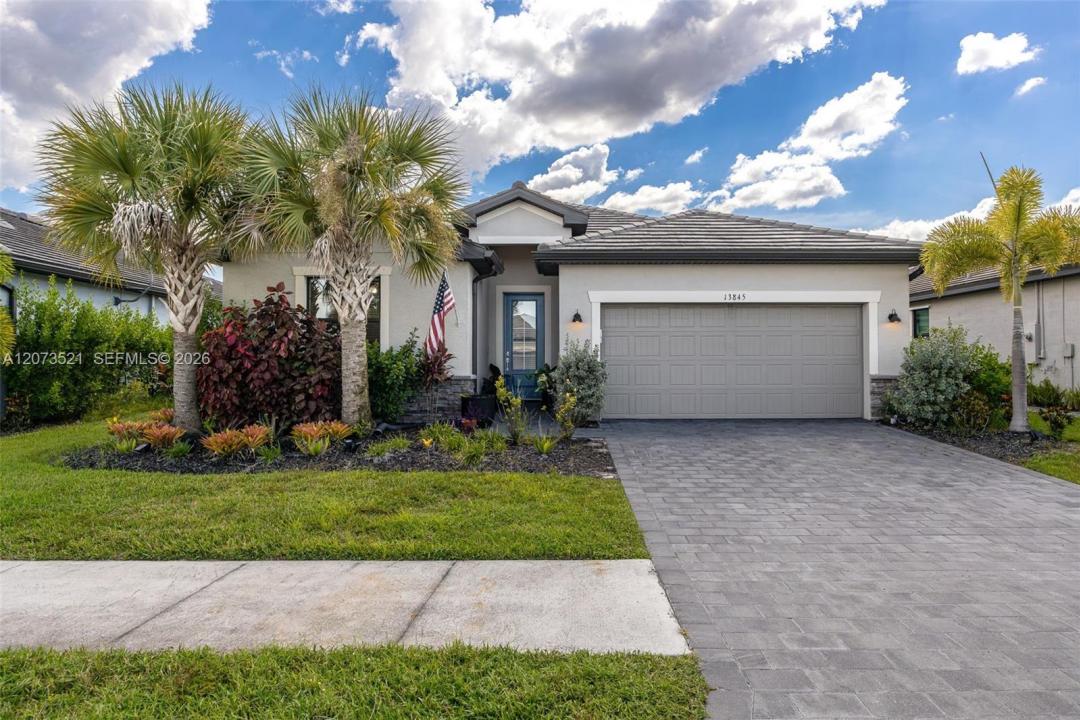
Maison unifamiliale à vendre, 13845 Pine Lodge LN, Fort Myers, Floride 33913, États-Unis
- #MLSA12073521
- 4
- 3
189 m² (2 032 ft²)
Inscrit par KW Florida Living
Le bien Maison Unifamiliale situé à 13845 Pine Lodge LN, Fort Myers, Floride 33913, États-Unis est actuellement à vendre.Cette propriété a 4 chambres, 3 salles de bains caractéristiques.
Description
Welcome to this beautifull home located in the sought-after, gated Timber Creek community. Offering 2,032 sq ft of thoughtfully designed living space, this 4-bedroom, 3-bath home sits on a serene lake lot with picturesque water views right from your screened lanai. Step inside to an open-concept great room with a split-bedroom floor plan, tile flooring throughout, and a chef-inspired kitchen featuring a large island, breakfast bar, pantry, and a full se of stainless steel appliances. The primary suite offers a private en-suite bath with dual sinks and a walk-in shower, while three additional bedrooms provide flexible space for family, guests, or a home office. Enjoy Florida living at its finest with a screened lanai/porch overlooking the lake. Timber Creek's resort-style amenities are second to none: a clubhouse with community pool, spa/hot tub, and lap pool, fitness center, on-site restaurant, tennis, pickleball, bocce ball, basketball courts, a putting green, community park, and sidewalks throughout the gated neighborhood. Ideally located near shopping, dining, and top-rated schools, this home offers the perfect balance of privacy and convenience in one of Gateway's premier communities.
Lieu
13845 Pine Lodge LN, Fort Myers, Floride 33913, États-Unis
Caractéristiques de la propriété
Propriété
- Superficie du bien:
189 m² (2 032 ft²) - Type: Non Meublé
- Caractéristiques: Porche Avec MoustiquaireGarde-mangerEspace Pour La PiscineSalle De LavageGarageChambres SéparéesEntrée Privée
- Lieu: Bord De L'eau
Parcelle/Terrain
- Superficie du terrain/lot:
673 m² (7 244 ft²) - Bord de l'eau: 16 m
Construction
- Année de construction: 2021
- Toiture: Tuile Plate
- Construction: Blocs De Béton
- extérieur: Stucco
Stationnement/Garage
- Description du garage: Garage AttachéOuvre-porte De Garage Automatique
Chambres
- Chambres: 4
Salles de bains
- Nombre total de salles de bain: 3
- Salle de bain complète: 3
Autres pièces
- Description de la cuisine: Îlot
- Appareils électroménagers: LaveuseCuisinièreMicroondesRéfrigérateurFour - Auto-nettoyantBroyeur De DéchetsSécheuseLave-vaisselle
Caractéristiques intérieures
- Fenêtres: RideauxStores
- Planchers: Tuile
Caractéristiques extérieures
- Espaces extérieurs: Porche Avec Moustiquaire
- Espaces de stationnement couverts:
Eau et navigation
- eau: Lac
Sécurité
- Caractéristiques: Détecteur De Fumée
Vue
- Caractéristiques: Vue Sur Le Lac
Chauffage et climatisation
- Système de chauffage: ÉlectriqueCentral
- Système de refroidissement: Ventilateur Au PlafondÉlectriqueAir Climatisé Central
Services publics
- Autres services publics / utilités: Égout MunicipalEau Municipale
Communauté
- Caractéristiques: Salle D'exercicesCentre CommunautaireAnimaux PermisSpaPiscineCommunauté Clôturée