
599 000 $ US
Ferme à vendre, 1389 SW Bayshore Boulevard, Port St. Lucie, Floride 34983, États-Unis
- #MLSB26060726
- 4
- 2
287 m² (3 085 ft²)
Inscrit par Block Realty
Le bien Ferme situé à 1389 SW Bayshore Boulevard, Port St. Lucie, Floride 34983, États-Unis est actuellement à vendre.Cette propriété a 4 chambres, 2 salles de bains caractéristiques.
Description
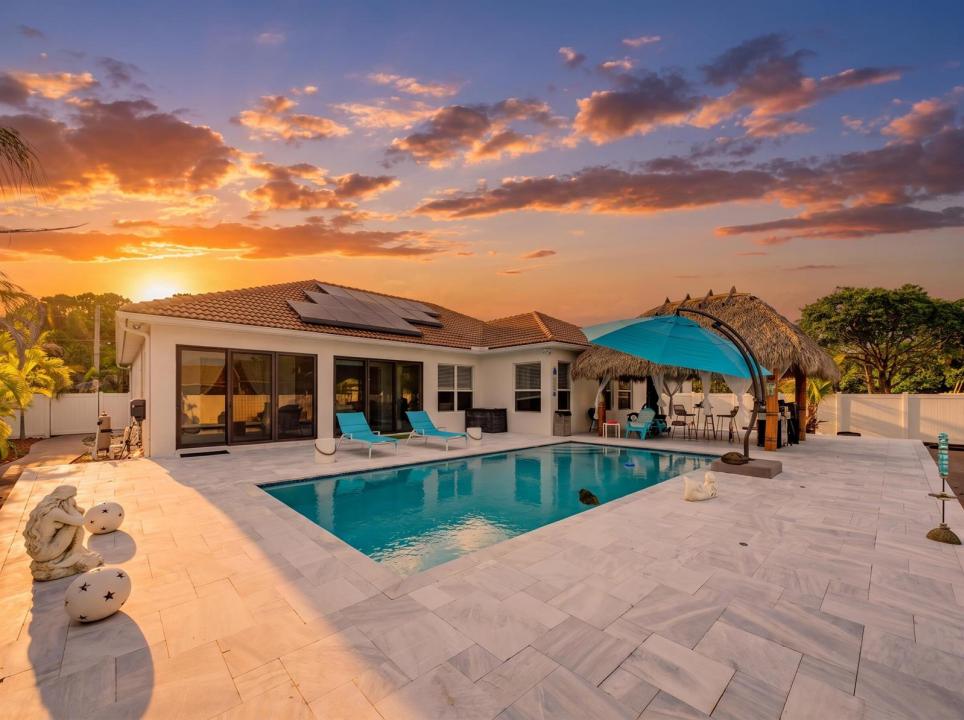
Experience the perfect blend of modern elegance and everyday comfort in this beautifully updated 4-bedroom, 2-bath, no HOA home offering soaring ceilings, extensive crown molding, sleek porcelain tile flooring, and abundant natural light create a bright, inviting atmosphere throughout. The thoughtfully designed floor plan features formal living and dining rooms, an expansive family room, Florida room, and a private den off the luxurious primary suite- ideal as a home office, nursery, fitness room, or flex space. The chef's kitchen is the heart of the home, highlighted by a stunning Calacatta-style quartz waterfall island, generous seating, abundant cabinetry, and seamless flow into the living areas. Step outside to your own private backyard oasis featuring a sparkling saltwater pool, travertine decking, lush tropical landscaping, and a custom tiki hut prewired and plumbed for a future outdoor kitchen- perfect for entertaining or relaxing year-round. Additional features include a two-car garage, four-car driveway, full hurricane protection including impact windows and doors. This turnkey property is ideal as a primary residence, vacation home, or investment opportunity. Stylish, functional, and designed for effortless indoor-outdoor living, this home truly offers the best of the Florida lifestyle. See "documents" section for more information.
Lieu
1389 SW Bayshore Boulevard, Port St. Lucie, Floride 34983, États-Unis
Caractéristiques de la propriété
Propriété
- Superficie du bien:
287 m² (3 085 ft²) - Type: Non Meublé
- Caractéristiques: Garde-mangerGarageChambres SéparéesEntrée PrivéeÉclairage Extérieur
Parcelle/Terrain
- Superficie du terrain/lot:
1 012 m² (10 890 ft²) - Description du terrain: ClôturéTerrain D'angle
Construction
- Année de construction: 2006
- Toiture: Tuile
- Type de toit: Toit En Berceau
- État: RénovéRénové
- Construction: Construction Stuc Et Blocs De Béton
- extérieur: Stucco
Stationnement/Garage
- Description du garage: Garage Attaché
Chambres
- Chambres: 4
Salles de bains
- Nombre total de salles de bain: 2
- Salle de bain complète: 2
Autres pièces
- Types de pièces: SolariumSalle FamilialeSalle De Détente/Salle De Lecture/bureauSalle À Manger Formelle
- Description de la cuisine: Îlot
- Appareils électroménagers: Chauffe-eau ÉlectriqueLaveuseCuisinièreMicroondesRéfrigérateurSécheuseMachine À GlaçonsLave-vaisselle
Caractéristiques intérieures
- Planchers: Tuile
- Plafond: Plafonds VoûtésPlafonds Surélevés
Piscine et spa
- Piscine: Piscine PrivéeGunite
Récréatif
- Récréatif: PiscineBarbecue
Sécurité
- Caractéristiques: Détecteur De Fumée
Vue
- Caractéristiques: Vue Sur La Piscine
Chauffage et climatisation
- Système de chauffage: ÉlectriqueCentral
- Système de refroidissement: Ventilateur Au PlafondÉlectriqueAir Climatisé Central
Services publics
- Télécommunication: Câble Disponible
- Autres services publics / utilités: ÉgoutPublicÉgout Hors SiteÉgout MunicipalPuit
Communauté
- Caractéristiques: Animaux PermisPiscine