
1 350 000 $ US
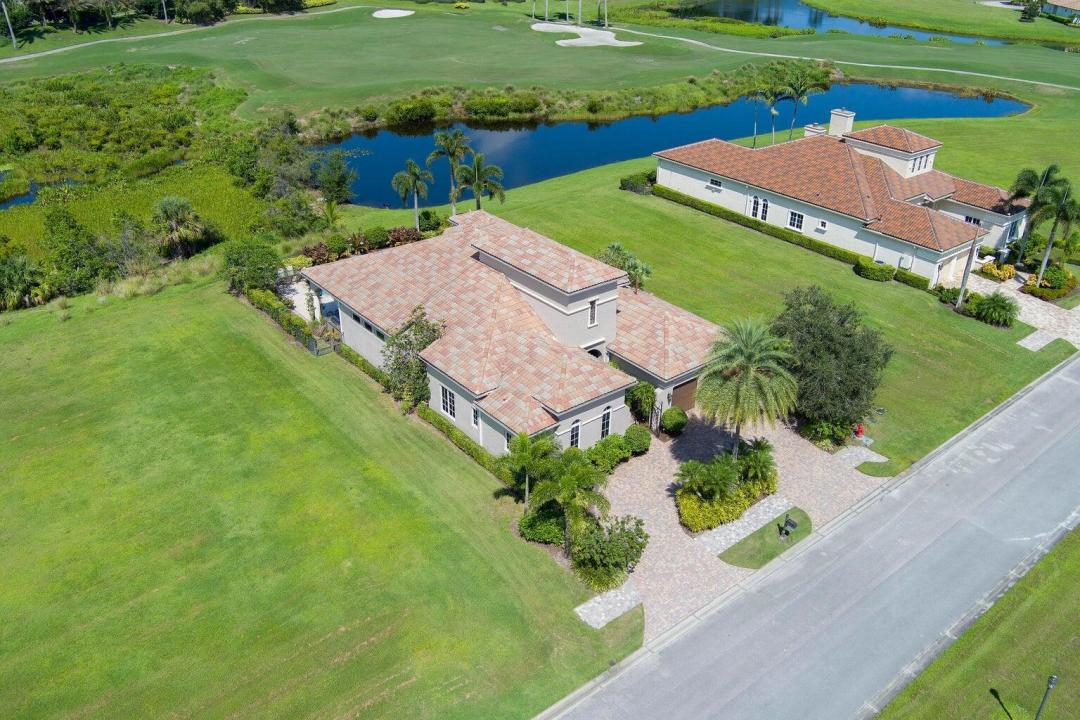
Maison unifamiliale à vendre, 138 SE Via San Marino, Port St. Lucie, Floride 34984, États-Unis
- #MLSR11168571
- 3
- 5
290 m² (3 118 ft²)
Inscrit par Strategic Marketing and Sales Co.
Le bien Maison Unifamiliale situé à 138 SE Via San Marino, Port St. Lucie, Floride 34984, États-Unis est actuellement à vendre.Cette propriété a 3 chambres, 5 salles de bains caractéristiques.
Description
This turnkey fully furnished Tuscan-style home with a fantastic pool is ideally suited for entertaining. The extended covered porch features an outdoor kitchen with a natural gas grill & overlooks a resurfaced lap pool with a hot tub; the fire pit offers views of a preserve, the 16th fairway, and a pond. 5 French doors lead from the porch into the Great Room & kitchen. Ideally suited for entertaining. The Private Den & Dining Room features tall ceilings & windows. The Guest Bedrooms with ensuite baths, designed for maximum privacy, have been updated with new carpets. The Main BR suite has a 14 ft high tray ceiling, both his & her private baths, & 2 walk-in closets featuring custom cabinets. Updated AC's, New pool heater, Tankless water heater, EV Car & Golf Cart charger, 400 amp electric.
Lieu
138 SE Via San Marino, Port St. Lucie, Floride 34984, États-Unis
Caractéristiques de la propriété
Propriété
- Superficie du bien:
290 m² (3 118 ft²) - Type: Meublé
- Caractéristiques: Garde-mangerGaragePatioChambres Séparées
- Lieu: Bord De L'eau
Parcelle/Terrain
- Superficie du terrain/lot:
911 m² (9 801 ft²) - Description du terrain: Clôturé
Construction
- Année de construction: 2006
- Type de toit: Toit En Berceau
- Construction: Construction Stuc Et Blocs De BétonBlocs De Béton
Stationnement/Garage
- Description du garage: Ouvre-porte De Garage Automatique
Chambres
- Chambres: 3
Salles de bains
- Nombre total de salles de bain: 5
- Salle de bain complète: 4
- Demi-bains: 1
Autres pièces
- Types de pièces: Salle De Détente/Salle De Lecture/bureauHall D'entréeSalle À Manger Formelle
- Description de la cuisine: Îlot
- Appareils électroménagers: Chauffe-eau Au GazCuisinièreMicroondesRéfrigérateurSécheuseLave-vaisselle
Caractéristiques intérieures
- Doors: Porte Française
- Planchers: BoisTapisMarbre
Caractéristiques extérieures
- Espaces extérieurs: Patio
- Entrée privée: Entrée - Circulaire
- Espaces de stationnement couverts:
Piscine et spa
- Piscine: ChaufféePiscine PrivéeÉquipement InclusGunite
Eau et navigation
- eau: Étang
Récréatif
- Récréatif: SpaPiscineGrill Encastré
Sécurité
- Caractéristiques: Agent De SécuritéPatrouille De Sécurité
Vue
- Caractéristiques: Vue Sur Le Terrain De GolfVue Sur L'étang
Chauffage et climatisation
- Système de chauffage: CentralZoné
- Eau chaude: Chauffe-eau Au Gaz Naturel
- Système de refroidissement: Air Climatisé CentralZoné
Services publics
- Télécommunication: Câble Disponible
- Autres services publics / utilités: Gaz NaturelÉgoutPublicÉgout Hors SiteÉgout Municipal
Communauté
- Caractéristiques: Centre CommunautaireSaunaPiscineAgent De Sécurité À La GuériteSalle De BillardTerrains De TennisCommunauté Gardée Par Un Agent De SécuritéSalle D'exercicesTerrain De GolfAnimaux PermisVert De PratiqueGymnase/salle D'exercices De L'associationSentier De Jogging / Piste Cyclable
Informations sur les établissements scolaires
- École Secondaire: Port St Lucie
- École Intermédiaire: Northport K-8 School
- École Primaire: Savanna Ridge Elementary