
$ US23,999
Maison unifamiliale à louer, 13900 Mustang Trl, Southwest Ranches, Floride 33330, États-Unis
- #MLSA12071347
- 5
- 6
340 m² (3 663 ft²)
Inscrit par Real Broker LLC
Le bien Maison Unifamiliale situé à 13900 Mustang Trl, Southwest Ranches, Floride 33330, États-Unis est actuellement à louer.Cette propriété a 5 chambres, 6 salles de bains caractéristiques.
Description
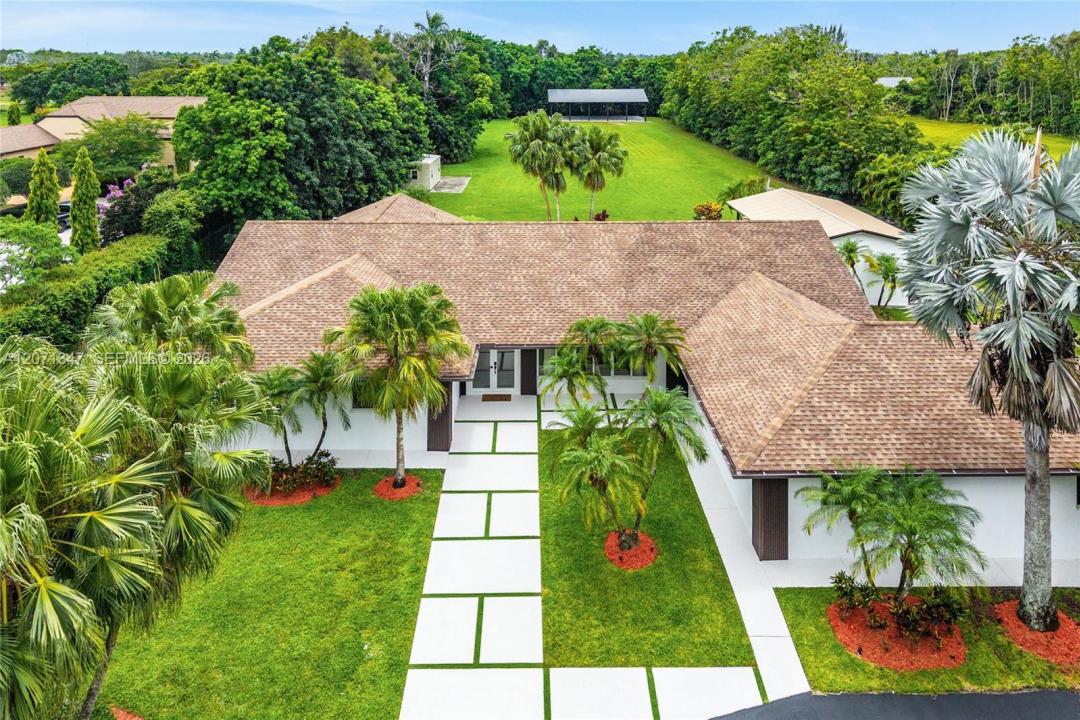
Rare opportunity to rent a **furnished estate on 2.35 acres** on one of Southwest Ranches’ most coveted streets. Beautifully reimagined throughout, this exceptional property combines privacy, space and resort-style South Florida living.
The main residence offers 3,663 SF of living area with **5 en-suite bedrooms, 5.5 baths and a private office**. Porcelain tile flows throughout the sweeping great room and chef’s kitchen, featuring a massive island and top-of-the-line appliances. Impact windows and doors and a newer roof complete the home.
Designed for indoor-outdoor living, the property features a **resort-style pool, expansive 936 SF summer kitchen and built-in barbecue**, creating an incredible setting for entertaining and enjoying the South Florida lifestyle.
A private driveway leads to an impressive **2,400 SF detached structure currently set up as a private outdoor gym**, with soaring double-height ceilings and plenty of space for fitness, training and recreation.
With 2.35 acres of private grounds, generous indoor and outdoor living spaces, and offered **furnished**, this is a truly unique opportunity to experience the Southwest Ranches lifestyle.
Lieu
13900 Mustang Trl, Southwest Ranches, Floride 33330, États-Unis
Caractéristiques de la propriété
Propriété
- Superficie du bien:
340 m² (3 663 ft²) - Type: Meublé
- Caractéristiques: Garage
- Lieu: Bord De L'eau
- Autres bâtiments: Autre Bâtiment/Remise
Parcelle/Terrain
- Superficie du terrain/lot:
9 500 m² (102 261 ft²) - Bord de l'eau: 50 m
- Description du terrain: ClôturéChevaux Autorisés
Construction
- Année de construction: 1979
- Toiture: Bardeau
- Construction: Construction Stuc Et Blocs De BétonBlocs De Béton
Stationnement/Garage
- Description du stationnement: Stationnement Couvert
Chambres
- Chambres: 5
Salles de bains
- Nombre total de salles de bain: 6
- Salle de bain complète: 5
- Demi-bains: 1
Caractéristiques intérieures
- Planchers: Tuile
- Bar: Bar
Caractéristiques extérieures
- Entrée privée: Entrée - Circulaire
- Espaces de stationnement couverts:
Piscine et spa
- Piscine: ChaufféeHors Terre
Eau et navigation
- eau: Canal
Récréatif
- Récréatif: PiscineBarbecueGrill Encastré
Vue
- Caractéristiques: Vue Sur Le CanalVue Sur L'eau
Chauffage et climatisation
- Système de chauffage: ÉlectriqueCentral
- Système de refroidissement: ÉlectriqueAir Climatisé Central
Services publics
- Autres services publics / utilités: Eau Municipale
Communauté
- Caractéristiques: Animaux Permis
Informations sur les établissements scolaires
- École Secondaire: West Broward
- École Intermédiaire: Silver Trail
- École Primaire: Hawkes Bluff