
$ US925,000
Maison unifamiliale à vendre, 14010 Appalachian Trl, Davie, Floride 33325, États-Unis
- #MLSA12105918
- 4
- 3
262 m² (2 820 ft²)
Inscrit par LoKation
Le bien Maison Unifamiliale situé à 14010 Appalachian Trl, Davie, Floride 33325, États-Unis est actuellement à vendre.Cette propriété a 4 chambres, 3 salles de bains caractéristiques.
Description
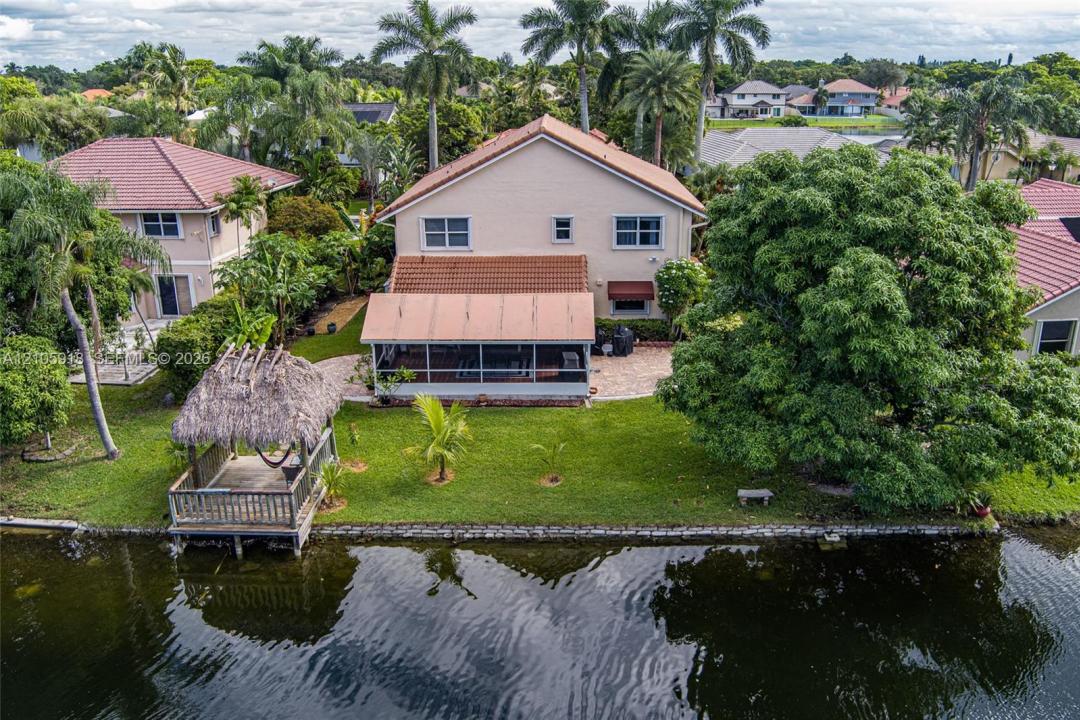
Discover the perfect blend of space, comfort, and tropical living in this beautifully maintained 4-bedroom, 2.5-bathroom lakefront residence offering approximately 2,820 sq. ft. of living space in one of Davie’s most desirable communities. Enjoy peaceful lake views, a spacious and light-filled layout, and a lifestyle that combines everyday comfort with the beauty of South Florida living.
The generous primary suite features a private sitting area with endless possibilities—create a home office, fitness space, cozy retreat, or potentially a second walk-in closet. The kitchen offers granite countertops, abundant cabinetry, and plenty of storage, while the inviting living area features a charming fireplace.
Major features include a roof approximately 6 years old, hurricane-impact windows and doors, additional accordion shutters, and an attached two-car garage. Step outside to the screened-in patio, perfect for outdoor dining and entertaining, and enjoy a lush tropical backyard complete with a spacious tiki hut, mature mango and avocado trees, and plenty of room to create your dream poolside oasis—all complemented by beautiful lake views.
Ideally located near Shenandoah Park, shopping, dining, excellent local schools, and major highways, including I-75 and I-595, this home offers both convenience and a desirable lifestyle.
Don't miss this exceptional opportunity to own a spacious lakefront home with privacy and tropical charm. Schedule your private showing today!
Lieu
14010 Appalachian Trl, Davie, Floride 33325, États-Unis
Caractéristiques de la propriété
Propriété
- Superficie du bien:
262 m² (2 820 ft²) - Caractéristiques: Porche Avec MoustiquaireEspace Pour La PiscineGarageTerrassePatioEntrée PrivéeGarde-robe Walk-inFoyer
- Lieu: Bord De L'eau
Parcelle/Terrain
- Superficie du terrain/lot:
890 m² (9 580 ft²)
Construction
- Année de construction: 1989
- Type de toit: Toit En Berceau
- Construction: Construction Stuc Et Blocs De Béton
Stationnement/Garage
- Description du garage: Garage AttachéOuvre-porte De Garage Automatique
Chambres
- Chambres: 4
Salles de bains
- Nombre total de salles de bain: 3
- Salle de bain complète: 2
- Demi-bains: 1
Caractéristiques intérieures
- Fenêtres: StoresVolets Anti-ouragan
- Planchers: TuileTapis
Caractéristiques extérieures
- Espaces extérieurs: Porche Avec MoustiquaireTerrassePatio
- Espaces de stationnement couverts:
Eau et navigation
- eau: Lac
Sécurité
- Caractéristiques: Détecteur De Fumée
Vue
- Caractéristiques: Vue Sur Le LacVue Sur L'eau
Chauffage et climatisation
- Système de chauffage: ÉlectriqueCentral
- Système de refroidissement: Ventilateur Au PlafondÉlectriqueAir Climatisé Central
Services publics
- Autres services publics / utilités: Égout MunicipalEau Municipale
Communauté
Informations sur les établissements scolaires
- École Secondaire: Western
- École Intermédiaire: Indian Ridge
- École Primaire: Flamingo