
1 399 990 $ US
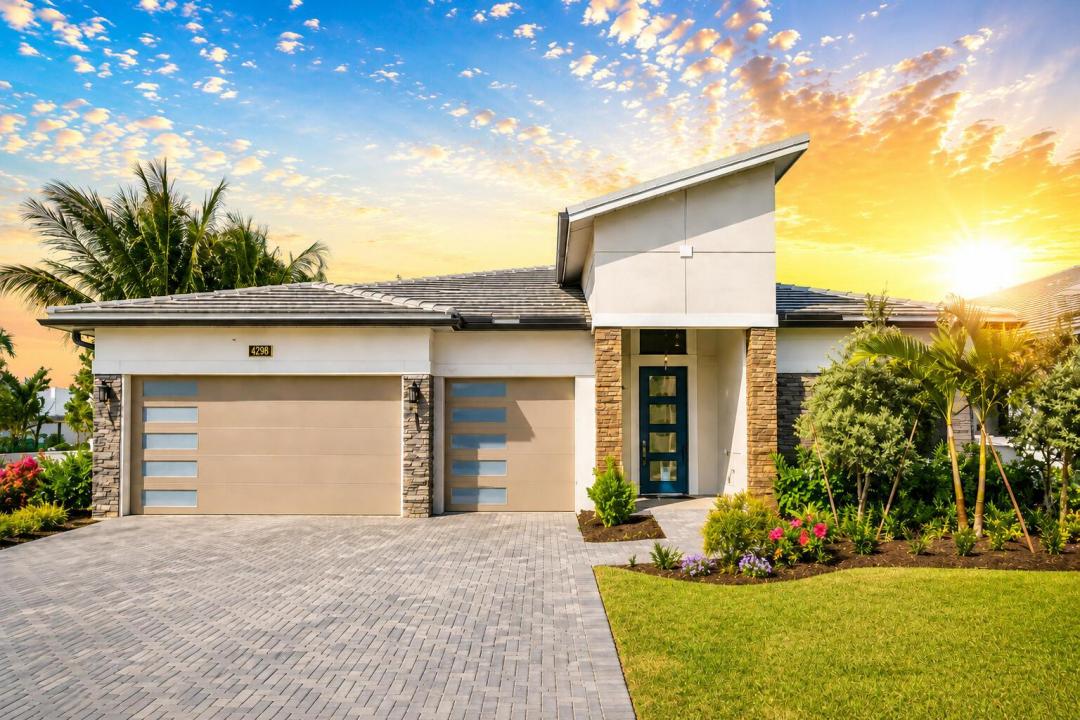
Maison unifamiliale à vendre, 14027 Bastille Street, Palm Beach Gardens, Floride 33412, États-Unis
- #MLSB26070222
- 3
- 3
237 m² (2 554 ft²)
Inscrit par Illustrated Properties
Le bien Maison Unifamiliale situé à 14027 Bastille Street, Palm Beach Gardens, Floride 33412, États-Unis est actuellement à vendre.Cette propriété a 3 chambres, 3 salles de bains caractéristiques.
Description
Set in sought-after Palm Beach Gardens, Esprit combines sophisticated new-home living with an active, resort-inspired lifestyle. The Priscilla model offers exceptional open concept living with great room gathering spaces and a flexible floor plan designed for both everyday living and entertaining. The centrally located island kitchen seamlessly connects the dining area and great room featuring a walk-in pantry and convenient breakfast bar. The spacious owner's suite offers a tray ceiling, dual vanities, quartz countertops, freestanding soaking tub, frameless glass shower and generous walk-in closet. Three well-positioned bedrooms provide comfort and privacy, while a versatile bonus room offers additional space for recreation, an office or guests. A spacious 3-car garage completes the home. Esprit at Avenir offers an exceptional private club lifestyle with an elegant clubhouse under construction, featuring dining venues, resort-style pool, EGYM SmartFIT fitness center, pickleball courts, social gathering spaces and a full calendar of clubs, activities and events. Conveniently located near Sandhill Crane Golf Club, The Nest Par 3 Course, outstanding dining and shopping, Palm Beach International Airport, Palm Beach and area beaches.
Lieu
14027 Bastille Street, Palm Beach Gardens, Floride 33412, États-Unis
Caractéristiques de la propriété
Propriété
- Superficie du bien:
237 m² (2 554 ft²) - Type: Non Meublé
- Caractéristiques: GaragePatioEntrée Privée
Parcelle/Terrain
- Superficie du terrain/lot:
725 m² (7 800 ft²)
Construction
- Année de construction: 2026
- Toiture: Béton
- État: Construction Neuve
- Construction: Construction Stuc Et Blocs De Béton
Stationnement/Garage
- Description du garage: Garage AttachéOuvre-porte De Garage Automatique
Chambres
- Chambres: 3
Salles de bains
- Nombre total de salles de bain: 3
- Salle de bain complète: 3
Autres pièces
- Types de pièces: Hall D'entréeGrande Pièce
- Description de la cuisine: Îlot
- Appareils électroménagers: Chauffe-eau Au GazLaveuseMicroondesRéfrigérateurBroyeur De DéchetsSécheuseLave-vaisselle
Caractéristiques intérieures
- Planchers: TuileTuile En Céramique
- Plafond: Plafonds Surélevés
Caractéristiques extérieures
- Espaces extérieurs: Patio
- Espaces de stationnement couverts:
Sécurité
- Caractéristiques: Détecteur De Fumée
Vue
- Caractéristiques: Vue Sur L'eau
Chauffage et climatisation
- Système de chauffage: Central
- Eau chaude: Chauffe-eau Au Gaz Naturel
- Système de refroidissement: Air Climatisé Central
Services publics
- Télécommunication: Câble Disponible
- Autres services publics / utilités: ÉgoutPublicÉgout Municipal
Communauté
- Caractéristiques: Animaux Permis
Informations sur les établissements scolaires
- École Secondaire: Palm Beach Gardens
- École Intermédiaire: Osceola Creek
- École Primaire: Pierce Hammock