
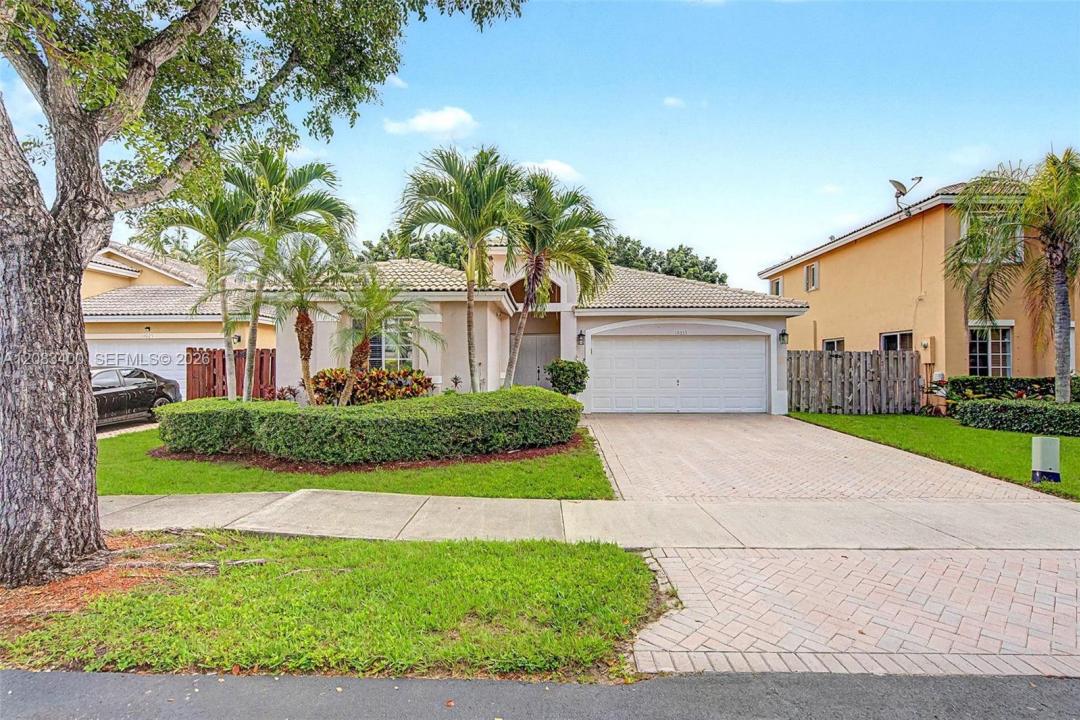
630 000 $ US
Maison unifamiliale à vendre, 14033 SW 155 Ct, Miami, Floride 33196, États-Unis
- #MLSA12083400
- 3
- 2
184 m² (1 978 ft²)
Inscrit par RE/MAX Advance Realty II
Le bien Maison Unifamiliale situé à 14033 SW 155 Ct, Miami, Floride 33196, États-Unis est actuellement à vendre.Cette propriété a 3 chambres, 2 salles de bains caractéristiques.
Description
Single story 3-bedroom, 2-bath home with a 2-car garage in the gated San Jose community in Oak Creek. Designed around a spacious split-bedroom floor plan, this well-maintained home offers high ceilings, generous room sizes, abundant natural light and comfortable indoor-outdoor living. At the center of the home is a large open kitchen overlooking the living & dining areas, with a substantial center island, ample cabinetry and storage, walk-in pantry & separate breakfast area. The open layout creates an easy flow for everyday living and entertaining. The spacious primary suite is privately positioned & features a large walk-in closet plus double sliding glass doors overlooking the covered patio and backyard. The primary bath includes dual sinks, a separate shower and soaking tub. Step outside to a fenced, low-maintenance backyard with mature trees and a covered patio offering a shaded place to relax, dine outdoors or enjoy your morning coffee. Additional highlights include a two-car garage, spacious secondary bedrooms and plenty of storage throughout.
Conveniently located near SW 152nd Street and SW 157th Avenue with easy access to major roadways, shopping, dining and everyday conveniences. San Jose at Oak Creek is a well-established gated community with low HOA dues of just $90. This single story, gated community, split floor plan, 3 bedrooms, 2 bathrooms, 2-car garage, fenced backyard, covered patio, open kitchen and low HOA fees — all in a convenient West Kendall location.
Lieu
14033 SW 155 Ct, Miami, Floride 33196, États-Unis
Caractéristiques de la propriété
Propriété
- Superficie du bien:
184 m² (1 978 ft²) - Caractéristiques: GaragePatioChambres SéparéesEntrée PrivéeSalle De Lavage Dans Le GarageGarde-robe Walk-in
Parcelle/Terrain
- Superficie du terrain/lot:
469 m² (5 050 ft²) - Description du terrain: Clôturé
Construction
- Année de construction: 2002
- Type de toit: Toit En Berceau
- Construction: Blocs De Béton
Stationnement/Garage
- Description du garage: Ouvre-porte De Garage Automatique
Chambres
- Chambres: 3
Salles de bains
- Nombre total de salles de bain: 2
- Salle de bain complète: 2
Autres pièces
- Types de pièces: Salle À Manger Formelle
- Appareils électroménagers: Chauffe-eau ÉlectriqueLaveuseCuisinièreMicroondesRéfrigérateurSécheuseLave-vaisselle
- Description de la salle de lavage: Salle De Lavage Dans Le Garage
Caractéristiques intérieures
- Planchers: TuileBois
- Plafond: Plafonds Surélevés
Caractéristiques extérieures
- Espaces extérieurs: Patio
- Espaces de stationnement couverts:
Vue
- Caractéristiques: Jardin
Chauffage et climatisation
- Système de chauffage: ÉlectriqueCentral
- Système de refroidissement: Ventilateur Au PlafondÉlectriqueAir Climatisé Central
Services publics
- Autres services publics / utilités: Égout MunicipalEau Municipale
Communauté
- Caractéristiques: Animaux PermisCommunauté Clôturée
Informations sur les établissements scolaires
- École Secondaire: Miami Sunset
- École Intermédiaire: Jorge Mas Canosa
- École Primaire: Norma Butler Bossard