
699 900 $ US
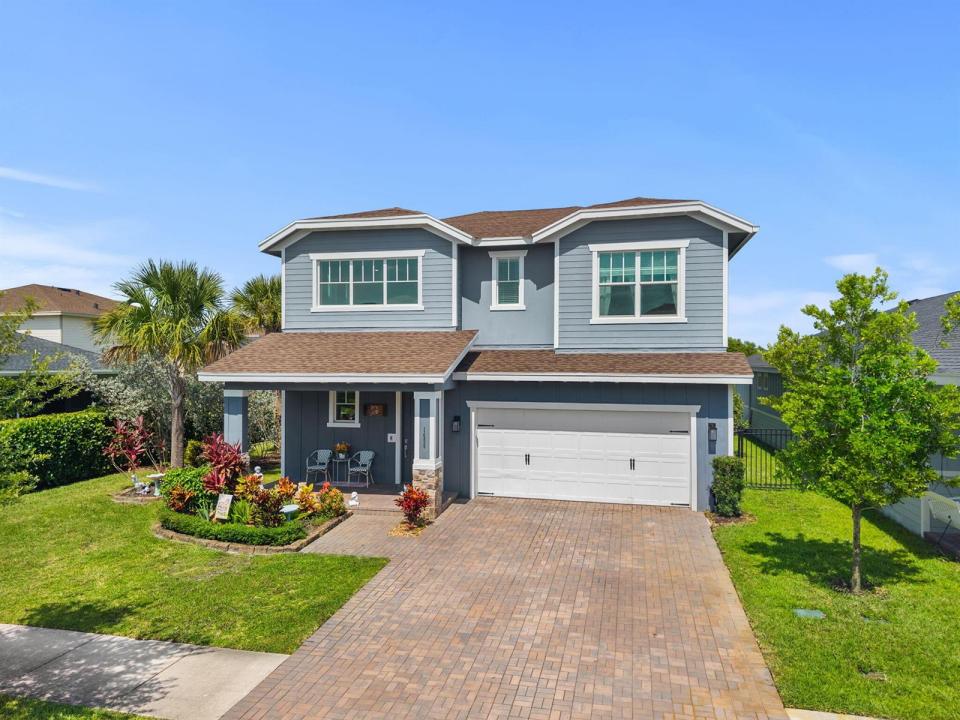
Maison unifamiliale à vendre, 1408 Wandering Willow Way, Loxahatchee, Floride 33470, États-Unis
- #MLSB26041434
- 4
- 3
223 m² (2 401 ft²)
Inscrit par Keller Williams Realty - Wellington
Le bien Maison Unifamiliale situé à 1408 Wandering Willow Way, Loxahatchee, Floride 33470, États-Unis est actuellement à vendre.Cette propriété a 4 chambres, 3 salles de bains caractéristiques.
Description
Why wait for vacation when resort-style living can be your everyday reality? This beautifully designed two-story home offers 4 bedrooms and 3 full bathrooms with a highly desirable floorplan that perfectly blends comfort and flexibility. A first-floor bedroom and full bath provide the ideal setup for guests, multigenerational living, or a private home office. The open-concept layout is enhanced by elegant plank tile flooring, upgraded lighting, and modern finishes throughout, creating a stylish and functional living space. Upstairs, the spacious primary suite serves as a private retreat featuring a luxurious ensuite bath with an oversized walk-in shower, while additional bedrooms offer plenty of room for family and visitors. Situated on a generously sized fenced lot, the backyard offers endless opportunities to entertain, play, or create your dream outdoor oasis. Enjoy an unmatched lifestyle with resort-style amenities including three pools, cabanas, a hot tub, a splash pad, a fitness center, sports courts, scenic trails, a unique 5-acre working farm, food trucks, and year-round community events. This is more than a home, it's a lifestyle you'll love coming home to every day. Welcome home to Arden!
Lieu
1408 Wandering Willow Way, Loxahatchee, Floride 33470, États-Unis
Caractéristiques de la propriété
Propriété
- Superficie du bien:
223 m² (2 401 ft²) - Type: Non Meublé
- Caractéristiques: GaragePatioEntrée PrivéeRaccordement Pour La LaveuseGarde-robe Walk-in
Parcelle/Terrain
- Superficie du terrain/lot:
607 m² (6 534 ft²) - Description du terrain: ClôturéTerrain D'angleTrottoir
Construction
- Année de construction: 2021
- Toiture: Composé
- Construction: Construction Stuc Et Blocs De BétonBlocs De BétonConstruction À Dalle
Stationnement/Garage
- Description du garage: Garage Attaché
Chambres
- Chambres: 4
Salles de bains
- Nombre total de salles de bain: 3
- Salle de bain complète: 3
Autres pièces
- Types de pièces: Hall D'entrée
- Description de la cuisine: Îlot
- Appareils électroménagers: Chauffe-eau Au GazLaveuseCuisinièreMicroondesFour - MuralRéfrigérateurFour - Auto-nettoyantBroyeur De DéchetsSécheuseMachine À GlaçonsLave-vaisselle
Caractéristiques intérieures
- Fenêtres: Stores
- Planchers: TuileTapis
Caractéristiques extérieures
- Espaces extérieurs: Patio
- Espaces de stationnement couverts:
Piscine et spa
- Piscine: Piscine Privée
- Spa: Baignoire
Vue
- Caractéristiques: Vue Sur L'eau
Chauffage et climatisation
- Système de chauffage: ÉlectriqueCentral
- Eau chaude: Chauffe-eau Au Gaz NaturelChauffe-eau À L'énergie Solaire
- Système de refroidissement: ÉlectriqueAir Climatisé Central
Services publics
- Télécommunication: Câble Disponible
- Autres services publics / utilités: Gaz NaturelÉgoutPublicServices Publics EnfouisÉgout Hors SiteÉgout Municipal
Communauté
- Caractéristiques: Centre CommunautaireSpaPiscineAgent De Sécurité À La GuériteCommunauté ClôturéeCommunauté Gardée Par Un Agent De SécuritéSalle D'exercicesAnimaux PermisGymnase/salle D'exercices De L'associationSentier De Jogging / Piste CyclablePiscine Chauffée
Informations sur les établissements scolaires
- École Secondaire: Wellington
- École Intermédiaire: Wellington Landings Middle
- École Primaire: Binks Forest