
384 900 $ US
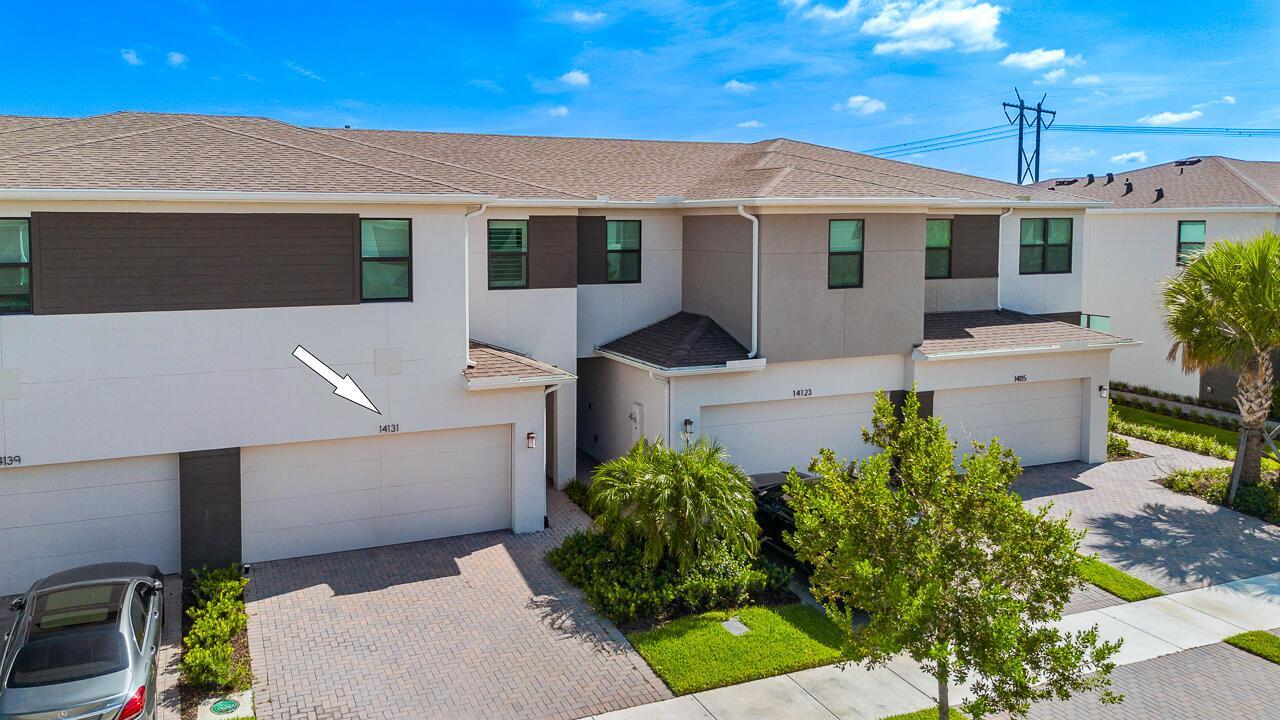
Maison de ville à vendre, 14131 SW Thorens Drive, Port St. Lucie, Floride 34987, États-Unis
- #MLSB26057627
- 3
- 3
163 m² (1 754 ft²)
Inscrit par Southern Key Realty
Le bien Maison de ville situé à 14131 SW Thorens Drive, Port St. Lucie, Floride 34987, États-Unis est actuellement à vendre.Cette propriété a 3 chambres, 3 salles de bains caractéristiques.
Description
Welcome home to this beautifully upgraded townhome in the highly desirable Cadence community of Tradition. Offering thoughtfully designed living space, this home combines modern finishes, functionality, and an inviting Florida lifestyle. The open-concept main living area provides a comfortable space for everyday living and entertaining, while the upgraded kitchen features elegant quartz countertops, 42-inch cabinetry, under-cabinet lighting, and plenty of storage. Custom closet systems and plantation shutters throughout the home add both style and convenience. Step outside to your private, fully fenced backyard overlooking the lake. The screened-in patio and extended paver patio create the perfect setting for enjoying your morning coffee, unwinding after a long day, or entertaining guests while taking in the peaceful waterfront views. Residents of Cadence enjoy an array of amenities, including a gated entrance, resort-style pool, children's pool, open-air cabana, gas grills, green space, cable, internet, home alarm service, and lawn care included with the HOA. Located in the heart of Tradition, you'll be close to shopping, dining, entertainment, parks, and everything Port St. Lucie has to offer.
Lieu
14131 SW Thorens Drive, Port St. Lucie, Floride 34987, États-Unis
Caractéristiques de la propriété
Propriété
- Superficie du bien:
163 m² (1 754 ft²) - Caractéristiques: Garde-mangerEspace Pour La PiscineGaragePatioChambres SéparéesEntrée PrivéeGarde-robe Walk-in
- Lieu: Bord De L'eau
Parcelle/Terrain
- Superficie du terrain/lot:
268 m² (2 880 ft²) - Description du terrain: ClôturéTrottoir
Construction
- Année de construction: 2023
- Style: ModerneModerne
- Toiture: Bardeaux D'asphalteBardeau
- État: RénovéRénové
- Construction: Construction Stuc Et Blocs De BétonConstruction À Dalle
- extérieur: Stucco
Stationnement/Garage
- Description du garage: Garage Attaché
Chambres
- Chambres: 3
Salles de bains
- Nombre total de salles de bain: 3
- Salle de bain complète: 2
- Demi-bains: 1
Autres pièces
- Description de la cuisine: Îlot
- Appareils électroménagers: LaveuseCuisinièreMicroondesRéfrigérateurSécheuseLave-vaisselle
Caractéristiques intérieures
- Fenêtres: Stores En Bois
- Planchers: TuileTuile En CéramiqueTapis
- Moulures / boiseries: Armoires
Caractéristiques extérieures
- Espaces extérieurs: Patio
- Espaces de stationnement couverts:
Piscine et spa
- Piscine: Piscine Privée
Eau et navigation
- eau: Lac
Sécurité
- Caractéristiques: Alarme D'incendiePatrouille De SécuritéDétecteur De Fumée
Vue
- Caractéristiques: Vue Sur Le LacVue Sur L'eau
Chauffage et climatisation
- Système de chauffage: Électrique
- Système de refroidissement: Ventilateur Au PlafondAir Climatisé Central
Services publics
- Télécommunication: Câble Disponible
- Autres services publics / utilités: ÉgoutPublicServices Publics EnfouisÉgout Hors SiteÉgout Municipal
Communauté
- Caractéristiques: Animaux PermisPiscineCommunauté ClôturéeBarbecue De L'association