
725 000 $ US
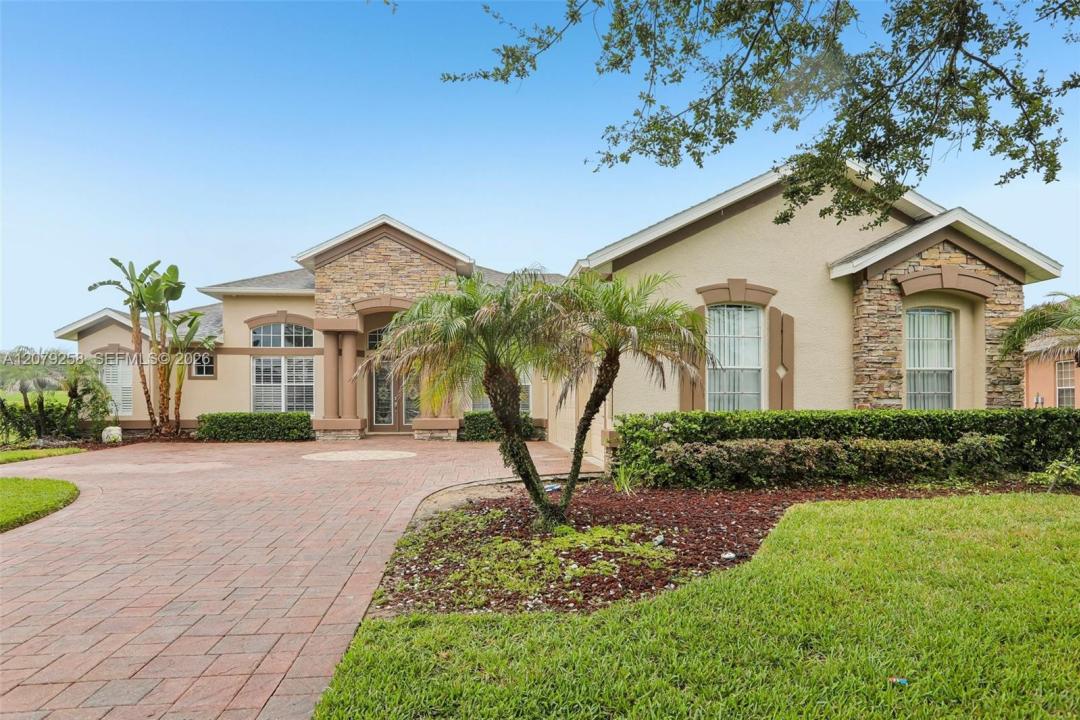
Maison unifamiliale à vendre, 1413 Brilliant Cut Way, Brandon, Floride 33594, États-Unis
- #MLSA12079258
- 5
- 5
335 m² (3 601 ft²)
Inscrit par Canvas Real Estate
Le bien Maison Unifamiliale situé à 1413 Brilliant Cut Way, Brandon, Floride 33594, États-Unis est actuellement à vendre.Cette propriété a 5 chambres, 5 salles de bains caractéristiques.
Description
Welcome to this beautifully remodeled Valrico home, thoughtfully updated with modern finishes while maintaining a warm and inviting feel. From the moment you arrive, you’ll appreciate the extensive improvements designed to provide today’s buyers with comfort, style, and functionality—without the hassle of major renovations. This spacious home features a newer roof, freshly painted interior and exterior, refreshed kitchen and bathrooms, and updated loft area, along with numerous improvements throughout. The home also offers a 500-gallon underground propane tank paired with a tankless water heater, providing efficient hot water for everyday living. Additional highlights include a full outdoor kitchen, a custom-built mudroom, and a dedicated custom home office, creating exceptional spaces for entertaining, working from home, and everyday convenience. Located in the desirable Diamond Hill community of Valrico, this home offers convenient access to shopping, dining, parks, schools, and major roadways. Enjoy the benefits of an extensively updated home in an established community—move in, make it yours, and enjoy!
Lieu
1413 Brilliant Cut Way, Brandon, Floride 33594, États-Unis
Caractéristiques de la propriété
Propriété
- Superficie du bien:
335 m² (3 601 ft²) - Caractéristiques: Porche Avec MoustiquaireEspace Pour La PiscineGarageTerrassePatioLoftEntrée Privée
Parcelle/Terrain
- Superficie du terrain/lot:
1 335 m² (14 375 ft²)
Construction
- Année de construction: 2005
- Toiture: Bardeau
- État: Rénové
- Construction: Blocs De Béton
- extérieur: Stucco
Stationnement/Garage
- Description du garage: Garage AttachéOuvre-porte De Garage Automatique
Chambres
- Chambres: 5
Salles de bains
- Nombre total de salles de bain: 5
- Salle de bain complète: 4
- Demi-bains: 1
Caractéristiques intérieures
- Planchers: Tuile En Céramique
Caractéristiques extérieures
- Espaces extérieurs: Porche Avec MoustiquaireTerrassePatio
- Espaces de stationnement couverts:
Vue
- Caractéristiques: Vue Sur Le Terrain De GolfJardin
Chauffage et climatisation
- Système de chauffage: ÉlectriqueCentral
- Système de refroidissement: Ventilateur Au PlafondÉlectriqueAir Climatisé Central
Services publics
- Autres services publics / utilités: Égout MunicipalEau Municipale
Communauté
- Caractéristiques: Centre CommunautaireAnimaux PermisPiscineCommunauté Clôturée