
6 000 $ US
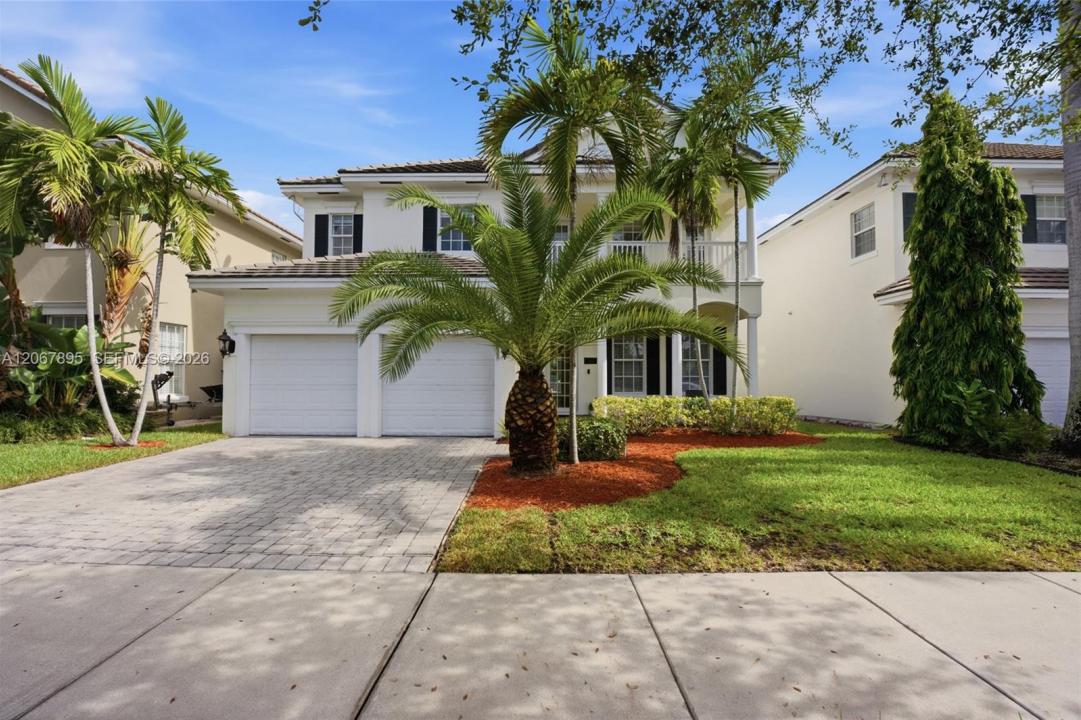
Maison unifamiliale à louer, 1419 SW 21st Ct, Fort Lauderdale, Floride 33315, États-Unis
- #MLSA12067895
- 4
- 4
267 m² (2 878 ft²)
Inscrit par Coldwell Banker Realty
Le bien Maison Unifamiliale situé à 1419 SW 21st Ct, Fort Lauderdale, Floride 33315, États-Unis est actuellement à louer.Cette propriété a 4 chambres, 4 salles de bains caractéristiques.
Description
Welcome to this beautifully appointed 4 bedroom plus office, 4 bathroom home in the exclusive community of LA Preserve, with only 67 residences. From the moment you arrive, you'll appreciate the elegant design and inviting outdoor setting, featuring a private pool with a cascading water feature and built-in spa. Inside, marble flooring flows throughout the main living areas. The spacious kitchen features granite countertops and backsplash, double ovens, new glass stove, new refrigerator and amble room for entertaining. The expansive primary suite offers a generously sized bedroom and a luxurious en-suite featuring a Jacuzzi tub, dual sinks and a seamless glass-enclosed shower while one of the bedrooms also enjoys it's own private en-suite. A balcony overlooking the serene lake provides additional space to relax and enjoy the beautiful surroundings. Additional features include high- impact windows and doors, two car garage, french doors and a private dining area. The community offers a picturesque setting with sidewalks, serene lakes, mature oak and palm trees, and charming footbridges with gazebos. Perfectly located minutes to the Fort Lauderdale- Hollywood International Airport, beaches, shopping, dining and major expressways. Enjoy the best of South Florida living with privacy, convenience, and an exceptional location.
Lieu
1419 SW 21st Ct, Fort Lauderdale, Floride 33315, États-Unis
Caractéristiques de la propriété
Propriété
- Superficie du bien:
267 m² (2 878 ft²) - Type: Non Meublé
- Caractéristiques: Salle De LavageGaragePorche OuvertBalconPatioChambres Séparées
Parcelle/Terrain
- Superficie du terrain/lot:
465 m² (5 000 ft²) - Description du terrain: Clôturé
Construction
- Année de construction: 2010
- Toiture: Tuile Plate
- Construction: Construction Stuc Et Blocs De Béton
Stationnement/Garage
- Description du stationnement: Dans La Rue
Chambres
- Chambres: 4
Salles de bains
- Nombre total de salles de bain: 4
- Salle de bain complète: 4
Caractéristiques intérieures
- Doors: Porte Française
- Fenêtres: Stores
- Planchers: TapisMarbre
- Plafond: Plafonds Surélevés
Caractéristiques extérieures
- Espaces extérieurs: BalconPatio
- Espaces de stationnement couverts:
Piscine et spa
- Piscine: Creusée
Récréatif
- Récréatif: SpaPiscine
Sécurité
- Caractéristiques: Extincteurs D'incendieDétecteur De Fumée
Vue
- Caractéristiques: Vue Sur La Piscine
Chauffage et climatisation
- Système de chauffage: ÉlectriqueCentral
- Système de refroidissement: Ventilateur Au PlafondÉlectriqueAir Climatisé Central
Services publics
- Autres services publics / utilités: Eau Municipale
Communauté
- Caractéristiques: Animaux PermisCommunauté Clôturée
Informations sur les établissements scolaires
- École Intermédiaire: New River
- École Primaire: Croissant Park