
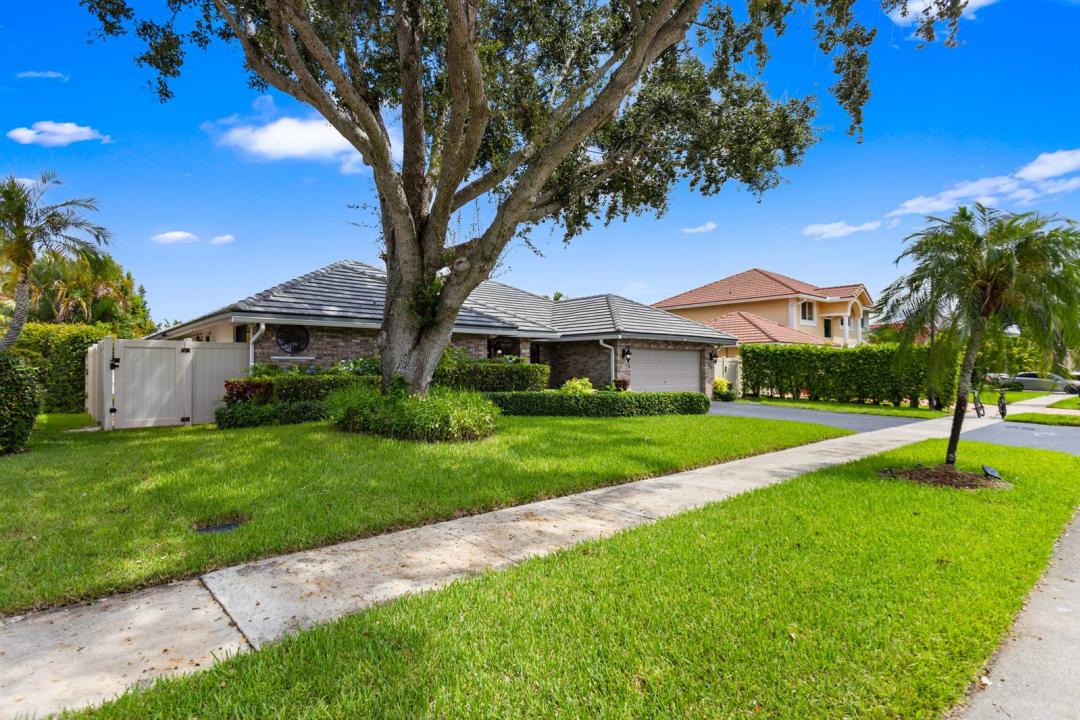
949 000 $ US
Maison unifamiliale à vendre, 14251 APPALACHIAN Trail, Davie, Floride 33325, États-Unis
- #MLSB26069525
- 4
- 2
200 m² (2 154 ft²)
Inscrit par GV Realty Group Corp
Le bien Maison Unifamiliale situé à 14251 APPALACHIAN Trail, Davie, Floride 33325, États-Unis est actuellement à vendre.Cette propriété a 4 chambres, 2 salles de bains caractéristiques.
Description
Nestled in the heart of Davie's highly desirable Shenandoah community, this freshly painted & updated 4-bedroom, 2.5-bath residence offers comfort and functionality. Features a spacious living room, family room and dining area ideal for both entertaining and everyday living. All four bedrooms are generously sized, with ample closet space and lots of natural light throughout. The upgraded kitchen features sleek cabinetry, granite countertops, and stainless steel appliances. Both bathrooms have been tastefully remodeled with quality finishes. Situated in a quiet, family-oriented neighborhood with A-rated schools, Shenandoah residents love the community park featuring a walking/jogging trail, baseball field, fitness stations, tennis and basketball courts, playground, and splash pad. Quiet, well-maintained, and family-friendly, it's a favorite gathering spot for neighbors to connect and stay active. Great schools, LOW HOA!
Lieu
14251 APPALACHIAN Trail, Davie, Floride 33325, États-Unis
Caractéristiques de la propriété
Propriété
- Superficie du bien:
200 m² (2 154 ft²) - Caractéristiques: Garde-mangerGrenierSalle De LavageGarageChambres SéparéesEntrée PrivéeEscalier Escamotable Pour Le Grenier
- Lieu: Bord De L'eau
Parcelle/Terrain
- Superficie du terrain/lot:
778 m² (8 376 ft²) - Bord de l'eau: 14 m
- Description du terrain: Clôturé
Construction
- Année de construction: 1987
- Toiture: TuileTuile Plate
- Type de toit: Plat
- Construction: Blocs De BétonBrique
Stationnement/Garage
- Description du garage: Ouvre-porte De Garage AutomatiqueGarage Séparé
Chambres
- Chambres: 4
Salles de bains
- Nombre total de salles de bain: 2
- Salle de bain complète: 2
Caractéristiques intérieures
- Doors: Porte Française
- Fenêtres: Stores
- Planchers: TuileBoisTapis
- Plafond: Plafonds VoûtésPlafonds Surélevés
Piscine et spa
- Piscine: Hors TerrePiscine Privée
Eau et navigation
- eau: Lac
Récréatif
- Récréatif: Piscine
Vue
- Caractéristiques: Vue Sur Le LacVue Sur La Piscine
Chauffage et climatisation
- Système de chauffage: ThermopompeCentral
- Système de refroidissement: Ventilateur Au PlafondAir Climatisé Central
Services publics
- Télécommunication: Câble Disponible
- Autres services publics / utilités: ÉgoutPublicÉgout Hors SiteÉgout Municipal
Communauté
- Caractéristiques: Animaux PermisPiscine
Informations sur les établissements scolaires
- École Secondaire: Western
- École Intermédiaire: Indian Ridge
- École Primaire: Flamingo