
484 800 $ US
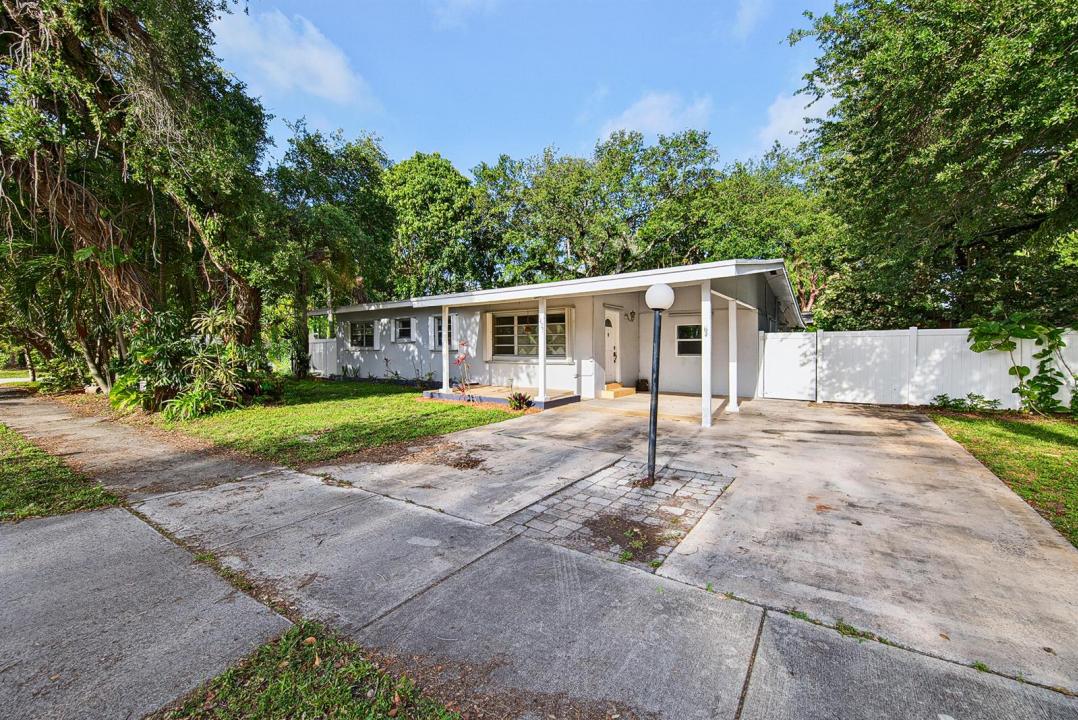
Ferme à vendre, 1425 SW 19th Avenue, Fort Lauderdale, Floride 33312, États-Unis
- #MLSB26025828
- 2
- 2
121 m² (1 302 ft²)
Inscrit par Berkshire Hathaway HomeService
Le bien Ferme situé à 1425 SW 19th Avenue, Fort Lauderdale, Floride 33312, États-Unis est actuellement à vendre.Cette propriété a 2 chambres, 2 salles de bains caractéristiques.
Description
Take advantage of a rare opportunity to assume the seller's FHA loan with an attractive 3.25% interest rate and an approximate balance of $277,000. Nestled in the highly sought-after Shady Banks neighborhood, this charming 2-bedroom, 2-bath home sits on an oversized corner lot and offers endless potential. Featuring stunning wood-beam vaulted ceilings throughout and an open-concept layout, the home provides incredible flexibility to fit a variety of lifestyles. The spacious primary suite includes a den area and oversized walk-in closet converted from a third bedroom, which could easily be restored. A bonus room with a private entrance, currently used as a laundry room, presents an excellent opportunity for a third bedroom, in-law suite, home office, or expanded living space. Enjoy a covered carport, expansive driveway offering plenty of parking w/room for an RV/Trailer. Fully fenced yard with 6' PVC and room for a pool. Shady Banks is a highly desirable, established neighborhood known for its tree-lined streets, community feel, Hortt Park, Bill Keith Nature Preserve and minutes to downtown Fort Lauderdale, Las Olas, I-95 and 595!
Lieu
1425 SW 19th Avenue, Fort Lauderdale, Floride 33312, États-Unis
Caractéristiques de la propriété
Propriété
- Superficie du bien:
121 m² (1 302 ft²) - Type: Non Meublé
- Caractéristiques: Espace Pour La PiscinePatioEntrée PrivéeGarde-robe Walk-in
- Autres bâtiments: RemiseAutre Bâtiment/Remise
Parcelle/Terrain
- Superficie du terrain/lot:
735 m² (7 916 ft²) - Description du terrain: Terrain D'angle
Construction
- Année de construction: 1955
- Construction: Blocs De Béton
Stationnement/Garage
- Description du garage: Garage Attaché
Chambres
- Chambres: 2
Salles de bains
- Nombre total de salles de bain: 2
- Salle de bain complète: 2
Caractéristiques intérieures
- Fenêtres: StoresVolets ÉlectriquesVolets Anti-ouragan
- Planchers: Tuile
- Plafond: Plafonds Voûtés
Caractéristiques extérieures
- Espaces extérieurs: Patio
- Espaces de stationnement couverts: 1
Chauffage et climatisation
- Système de chauffage: Central
- Système de refroidissement: Ventilateur Au PlafondAppareil Mural Ou Sur FenêtreAir Climatisé Central
Services publics
- Télécommunication: Câble Disponible
- Autres services publics / utilités: ÉgoutPublicÉgout Hors SiteÉgout Municipal
Communauté
- Caractéristiques: Animaux Permis
Informations sur les établissements scolaires
- École Secondaire: Stranahan
- École Intermédiaire: New River
- École Primaire: Croissant Park