
5 499 000 $ US
Maison unifamiliale à vendre, 142 Guilford Ct, Tavernier, Floride 33070, États-Unis
- #MLSA12014774
- 5
- 6
321 m² (3 458 ft²)
Inscrit par American Caribbean Real Estate
Le bien Maison Unifamiliale situé à 142 Guilford Ct, Tavernier, Floride 33070, États-Unis est actuellement à vendre.Cette propriété a 5 chambres, 6 salles de bains caractéristiques.
Description
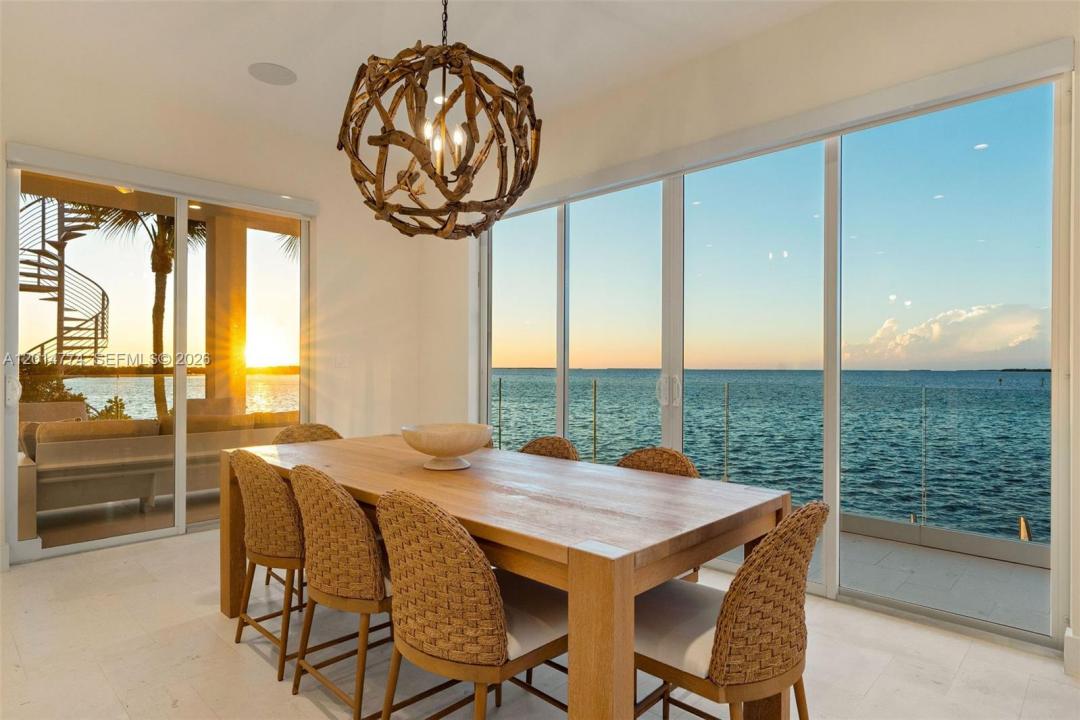
Welcome to 142 Guilford Court, a stunning bayfront home in the desirable Hammer Point neighborhood of Key Largo. Built in 2021 with solid concrete construction and a concrete roof, this luxury waterfront property offers panoramic bay views from both the main living areas and the primary suite.
Offered turnkey furnished and professionally decorated, this 5-bedroom, 5.5-bathroom home features approximately 3,500 square feet across three levels with elevator access. Each bedroom includes a private en-suite bathroom, ideal for hosting family and guests.
The open-concept living space is filled with natural light and framed by expansive impact glass doors overlooking the bay. The chef’s kitchen features premium appliances, quartz countertops, a large pantry, and a warming drawer, all designed for effortless entertaining.
Outside, enjoy a resort-style setting with a concrete dock, in-ground pool, multiple balconies, fenced yard, covered parking, and breathtaking sunset views. This is a rare opportunity to own a newer construction bayfront home in Key Largo with direct water access and true Florida Keys luxury living.
Lieu
142 Guilford Ct, Tavernier, Floride 33070, États-Unis
Caractéristiques de la propriété
Propriété
- Superficie du bien:
321 m² (3 458 ft²) - Type: Meublé
- Caractéristiques: Salle De LavagePorche OuvertÉclairage ExtérieurGarde-mangerTerrasseAscenseurAbri AutoPatioEntrée PrivéeEspace De Remisage
- Lieu: Accès À L'océanBord De L'eau
Parcelle/Terrain
- Superficie du terrain/lot:
648 m² (6 975 ft²) - Bord de l'eau: 21 m
- Description du terrain: Clôturé
Construction
- Année de construction: 2021
- Style: 3 Étages
- Toiture: Béton
- Construction: Construction Stuc Et Blocs De Béton
Stationnement/Garage
- Description du stationnement: Stationnement Couvert
Chambres
- Chambres: 5
Salles de bains
- Nombre total de salles de bain: 6
- Salle de bain complète: 5
- Demi-bains: 1
Caractéristiques intérieures
- Doors: Porte Française
- Fenêtres: StoresStores En Bois
- Planchers: TuileTuile En Céramique
Caractéristiques extérieures
- Espaces extérieurs: TerrassePatio
- Espaces de stationnement couverts: 2
Piscine et spa
- Piscine: Creusée
Eau et navigation
- eau: BaieCanal
- Navigation de plaisance: ÉcluseQuai Privé
Récréatif
- Récréatif: PiscineGrill Encastré
Sécurité
- Caractéristiques: Alarme D'incendieDétecteur De Fumée
Vue
- Caractéristiques: Vue Sur Le CanalVue Sur La Baie
Chauffage et climatisation
- Système de chauffage: Central
- Système de refroidissement: Ventilateur Au PlafondAir Climatisé Central
Services publics
- Autres services publics / utilités: Égout MunicipalEau Municipale
Communauté
- Caractéristiques: Animaux Permis