
2 975 000 $ US
Maison unifamiliale à vendre, 1430 NW 114th Ave, Plantation, Floride 33323, États-Unis
- #MLSA12006659
- 9
- 7
777 m² (8 368 ft²)
Inscrit par Joshua Realty Services, LLC.
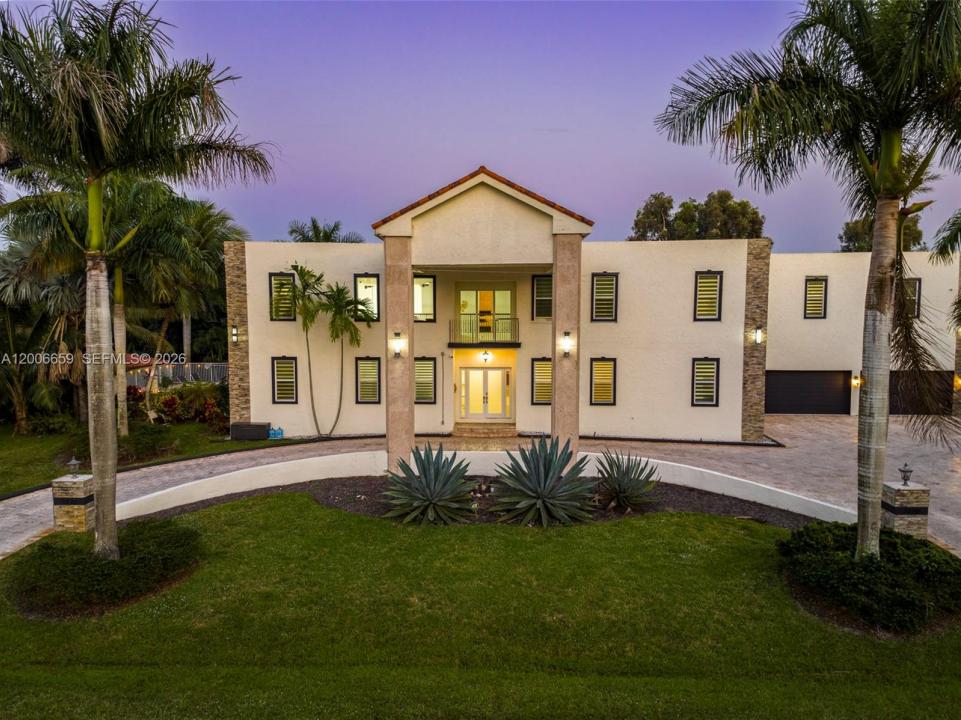
Le bien Maison Unifamiliale situé à 1430 NW 114th Ave, Plantation, Floride 33323, États-Unis est actuellement à vendre.Cette propriété a 9 chambres, 7 salles de bains caractéristiques.
Description
Big homes are common—this one is on another level. Located in the highly sought-after Plantation Acres, this estate delivers true scale, privacy, and presence—something increasingly rare in today’s market.
Spanning over 8,000 sq ft, this 9-bedroom, 6-bath residence is defined by soaring ceilings, massive living spaces, and an incredible sense of openness throughout. Every room feels oversized, from the expansive main living areas to the generously sized bedrooms—ideal for large families, multi-generational living, or hosting on a grand scale.
At the heart of the home is a chef’s kitchen that seamlessly connects to multiple gathering areas, making entertaining effortless. A dedicated home theater and an expansive game room elevate the experience, creating a true in-home entertainment hub.
Set on a huge lot with a massive driveway and oversized garage, the property offers both privacy and functionality—perfect for multiple vehicles, guests, or simply enjoying the wide-open space that Plantation Acres is known for.
The backyard is your private retreat, complete with a pool and endless room to expand, entertain, or design a resort-style outdoor oasis. The scale of the lot provides flexibility that’s rarely available.
Beyond the home, Plantation Acres is one of Broward County’s most desirable communities—known for its quiet, estate-style living, spacious properties, and access to top-rated schools.
Lieu
1430 NW 114th Ave, Plantation, Floride 33323, États-Unis
Caractéristiques de la propriété
Propriété
- Superficie du bien:
777 m² (8 368 ft²) - Caractéristiques: GaragePorche OuvertTerrassePatioEntrée PrivéeÉclairage Extérieur
- Lieu: Cul-de-sac
Parcelle/Terrain
- Superficie du terrain/lot:
3 372 m² (36 293 ft²) - Description du terrain: ClôturéChevaux Autorisés
Construction
- Année de construction: 2004
- Construction: Blocs De Béton
- extérieur: Stucco
Stationnement/Garage
- Description du stationnement: Stationnement Couvert
Chambres
- Chambres: 9
Salles de bains
- Nombre total de salles de bain: 7
- Salle de bain complète: 6
- Demi-bains: 1
Autres pièces
- Types de pièces: Salle FamilialeGrande PièceSalle À Manger Formelle
- Description de la cuisine: Îlot
- Appareils électroménagers: CongélateurChauffe-eau ÉlectriqueLaveuseCuisinièreMicroondesFour - MuralRéfrigérateurFour - Auto-nettoyantBroyeur De DéchetsSécheuseLave-vaisselle
Caractéristiques intérieures
- Doors: Porte Française
- Planchers: TuileBoisMarbre
- Plafond: Plafonds Voûtés
- Moulures / boiseries: Armoires
- Bar: Bar
Caractéristiques extérieures
- Espaces extérieurs: TerrassePatio
- Entrée privée: Entrée - Circulaire
- Espaces de stationnement couverts:
Piscine et spa
- Piscine: ChaufféeCreusée
Récréatif
- Récréatif: PiscineBarbecueGrill Encastré
Sécurité
- Caractéristiques: Alarme D'incendieDétecteur De Fumée
Chauffage et climatisation
- Système de chauffage: Central
- Système de refroidissement: Air Climatisé Central
Services publics
- Autres services publics / utilités: Fausse Septique PuitEau Municipale
Communauté
- Caractéristiques: Animaux Permis