
5 650 000 $ US
Maison unifamiliale à vendre, 14401 Sunset Ln, Southwest Ranches, Floride 33330, États-Unis
- #MLSA11990830
- 6
- 6
569 m² (6 128 ft²)
Inscrit par Caleb Seraphin Inc
Le bien Maison Unifamiliale situé à 14401 Sunset Ln, Southwest Ranches, Floride 33330, États-Unis est actuellement à vendre.Cette propriété a 6 chambres, 6 salles de bains caractéristiques.
Description
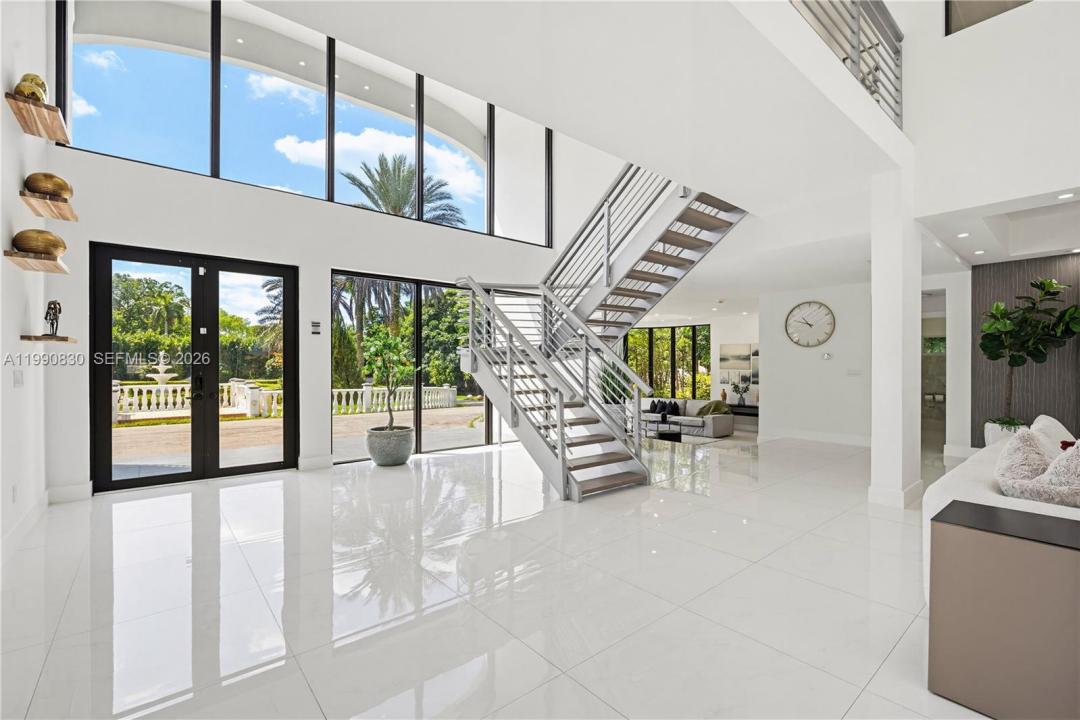
Luxury, Athletics, Fully Furnished and Private Cinema. Additional parking for an approximate of 25+ cars. Elevate your lifestyle at 14401 Sunset Lane, an unrivaled 6,128 sq. ft. modern compound where high-performance living meets total seclusion. Positioned in the heart of the exclusive Southwest Ranches, this 2.35-acre sanctuary has been meticulously reimagined as a premier residential resort for the most discerning steward. The interior is anchored by a state-of-the-art professional movie theater, offering a cinematic experience that rivals commercial venues within the comfort of your own home. The six-bedroom floor plan provides unparalleled volume, including a master wing that serves as a private spa retreat and grand formal galleries designed for world-class art collections. For the athletic enthusiast, the grounds are a rare find: featuring a private track and field for elite training and regulation-sized basketball courts—all set against a backdrop of manicured tropical landscaping.
Beyond the resort-style in-ground pool, the estate remains equestrian-ready with ample space for custom stables or a guest house addition. With no HOA constraints, this is a legacy acquisition offering the ultimate freedom to live, train, and entertain at the highest level. South Florida’s most comprehensive private sports and cinema estate is now available for the next generation of excellence. NO HOA!
Lieu
14401 Sunset Ln, Southwest Ranches, Floride 33330, États-Unis
Caractéristiques de la propriété
Propriété
- Superficie du bien:
569 m² (6 128 ft²) - Type: Meublé
- Caractéristiques: GaragePorche OuvertBalconEntrée Privée
- Autres bâtiments: Maison D'amis
Parcelle/Terrain
- Superficie du terrain/lot:
9 507 m² (102 334 ft²)
Construction
- Année de construction: 1986
- Construction: Construction Stuc Et Blocs De Béton
Stationnement/Garage
- Description du stationnement: Stationnement Pour Les Invités
- Description du garage: Ouvre-porte De Garage Automatique
Chambres
- Chambres: 6
Salles de bains
- Nombre total de salles de bain: 6
- Salle de bain complète: 5
- Demi-bains: 1
Autres pièces
- Types de pièces: Salle De JeuxQuartier Des Invités/du Personnel
- Description de la cuisine: Îlot
- Appareils électroménagers: LaveuseMicroondesRéfrigérateurSécheuseLave-vaisselle
Caractéristiques intérieures
- Planchers: Tuile
- Moulures / boiseries: Armoires
Caractéristiques extérieures
- Espaces extérieurs: Balcon
- Entrée privée: Entrée - Circulaire
- Espaces de stationnement couverts:
Piscine et spa
- Piscine: Béton
Récréatif
- Récréatif: PiscineBarbecueGrill Encastré
Vue
- Caractéristiques: Jardin
Chauffage et climatisation
- Système de chauffage: Central
- Système de refroidissement: Ventilateur Au PlafondAir Climatisé Central
Services publics
- Autres services publics / utilités: Égout MunicipalEau Municipale
Communauté
- Caractéristiques: Salle D'exercicesAnimaux PermisSauna
Informations sur les établissements scolaires
- École Secondaire: West Broward
- École Intermédiaire: Silver Trail
- École Primaire: Hawkes Bluff