
1 795 000 $ US
Maison de ville à vendre, 144 Tierra Lane 11, Jupiter, Floride 33477, États-Unis
- #MLSB26016042
- 4
- 4
310 m² (3 341 ft²)
Inscrit par Serhant
Le bien Maison de ville situé à 144 Tierra Lane 11, Jupiter, Floride 33477, États-Unis est actuellement à vendre.Cette propriété a 4 chambres, 4 salles de bains caractéristiques.
Description
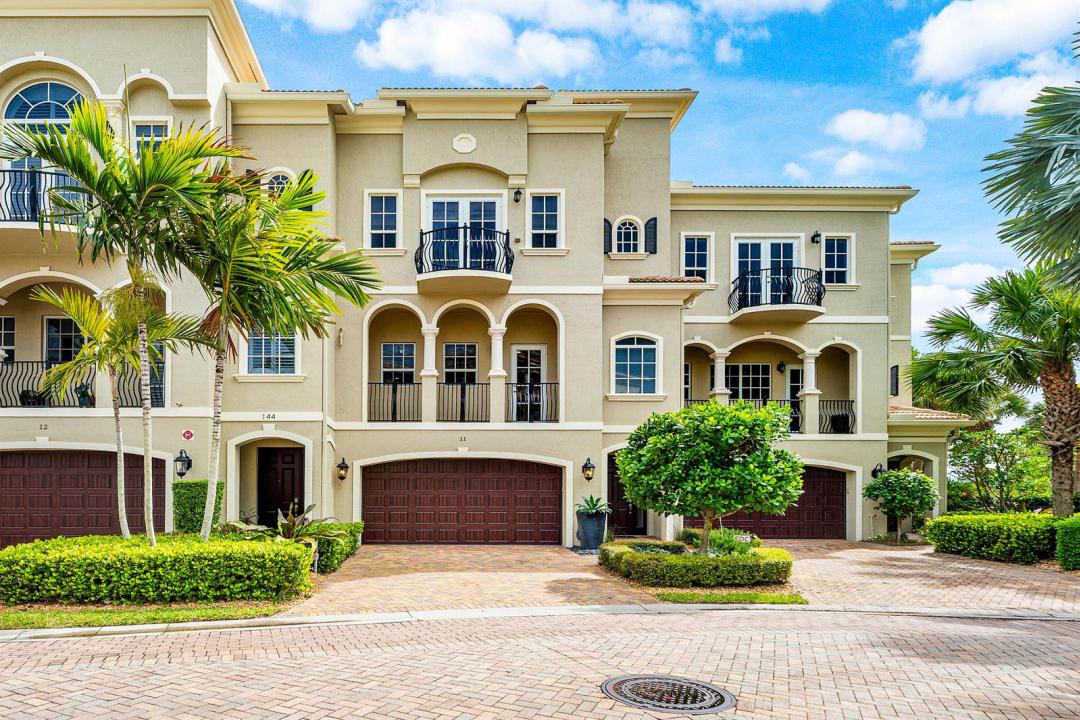
One-of-a-kind luxury townhome in Tierra Del Sol, an exclusive gated enclave of just 20 residences in the heart of Jupiter. Ideally located minutes from the ocean with direct access to the scenic Riverwalk, this 3-bedroom plus flex space, 3.5-bath home offers 3,341 square feet of thoughtfully designed living across three levels with a private elevator. Soaring ceilings and abundant natural light create an airy, open feel, complemented by impact windows and multiple balconies for seamless indoor-outdoor living. The chef's kitchen features Bosch appliances, natural gas, and an oversized island. Enjoy preserve views, stunning sunsets, and a premier coastal lifestyle near Harbourside, Jupiter's best beaches, golf, and dining. Perfectly positioned with desirable southwest exposure, this residence captures breathtaking sunrises and unforgettable sunsets over tranquil preserve views, delivering the ultimate Jupiter coastal lifestyle. Spanning 3,341 square feet across three levels, the home features soaring ceiling heights of up to 12 feet enhancing the light-filled, airy ambiance throughout. Interior upgrades include elegant porcelain and wood flooring, custom crown molding and baseboards, and impact windows and doors. Multiple balconies on each level provide seamless indoor-outdoor living and showcase the natural beauty surrounding the home. The first level offers flexible living space that can be used as a home office, or an additional living space or bedroom. Other highlights include a spacious guest room and bathroom, a two-car garage, and gorgeous courtyard. The second floor features an expansive open-concept living space, seamlessly connecting the main living area, kitchen, and balcony for effortless living. The chef's kitchen is both stylish and highly functional, featuring Bosch appliances, natural gas cooking, an oversized island, dual sinks, and custom pull-out pantry drawers, making it ideal for both entertaining and everyday living. The third floor hosts the primary suite, a private retreat featuring its own balcony overlooking the Riverwalk and preserve, a custom walk-in closet, and a spa-inspired bath with a deep soaking tub. A second en-suite bedroom on this level includes a Juliet balcony and functions beautifully as an additional primary suite. The laundry room is conveniently located on this floor. Notable upgrades include a whole-house water filtration system with reverse osmosis, security cameras, fire sprinkler system, blue-light UV A/C whole-home air purifier, security system, and central vacuum. Residents of Tierra Del Sol enjoy a heated community pool and spa, beautifully maintained grounds, and an unbeatable location just minutes from world-famous beaches, Jupiter Inlet, the #1 dog beach, premier golf clubs, parks, and A-rated schools. Walkable access to Harbourside Place offers dining, shopping, and entertainment, with convenient proximity to US-1, I-95, and the Florida Turnpike. This is a rare opportunity to own a truly exceptional residence in one of Jupiter's most exclusive coastal communities.
Lieu
144 Tierra Lane 11, Jupiter, Floride 33477, États-Unis
Caractéristiques de la propriété
Propriété
- Superficie du bien:
310 m² (3 341 ft²) - Type: Non Meublé
- Caractéristiques: Salle De LavageBalconCourChambres SéparéesRaccordement Pour La LaveuseGarde-mangerGrenierGarageAscenseurPatioEntrée PrivéeEspace De Remisage
Parcelle/Terrain
- Description du terrain: Clôturé
Construction
- Année de construction: 2017
- Style: Style MéditerranéenMaison À Paliers Multiples
- Toiture: Tuile
- Type de toit: Toit En Berceau
- Construction: Construction Stuc Et Blocs De Béton
- extérieur: Stucco
Stationnement/Garage
- Description du stationnement: Stationnement Pour Les Invités
- Description du garage: Garage AttachéOuvre-porte De Garage Automatique
Chambres
- Chambres: 4
Salles de bains
- Nombre total de salles de bain: 4
- Salle de bain complète: 3
- Demi-bains: 1
Autres pièces
- Types de pièces: Salle FamilialeSalle De Détente/Salle De Lecture/bureauHall D'entréeSalle De Lavage
- Description de la cuisine: Îlot
- Appareils électroménagers: CongélateurChauffe-eau Au GazLaveuseCuisinièreMicroondesFour - MuralRéfrigérateurFour - Auto-nettoyantBroyeur De DéchetsSécheusePurificateur D'eauAdoucisseur D'eauMachine À GlaçonsLave-vaisselle
Caractéristiques intérieures
- Doors: Porte Française
- Planchers: TuileBoisTapisMarbre
- Plafond: Plafonds VoûtésPlafonds Surélevés
- Moulures / boiseries: Armoires
Caractéristiques extérieures
- Espaces extérieurs: BalconPatioCour
- Espaces de stationnement couverts:
Piscine et spa
- Piscine: Piscine Privée
- Spa: Baignoire
Sécurité
- Caractéristiques: Système Anti-incendieExtincteurs D'incendieSystème De Sécurité PropreDétecteur De Fumée
Vue
- Caractéristiques: JardinVue Sur L'eau
Chauffage et climatisation
- Système de chauffage: ÉlectriqueCentral
- Eau chaude: Chauffe-eau Au Gaz Naturel
- Système de refroidissement: Ventilateur Au PlafondÉlectriqueAir Climatisé Central
Services publics
- Télécommunication: Câble Disponible
- Autres services publics / utilités: Gaz NaturelÉgoutPublicServices Publics EnfouisÉgout Hors SiteÉgout Municipal
Communauté
- Caractéristiques: Animaux PermisAscenseurSpaPiscine
Informations sur les établissements scolaires
- École Secondaire: Jupiter
- École Intermédiaire: Jupiter