
1 440 000 $ US
Maison unifamiliale à vendre, 14551 SW 24th St, Davie, Floride 33325, États-Unis
- #MLSA12035396
- 5
- 4
284 m² (3 062 ft²)
Inscrit par Compass Florida, LLC
Le bien Maison Unifamiliale situé à 14551 SW 24th St, Davie, Floride 33325, États-Unis est actuellement à vendre.Cette propriété a 5 chambres, 4 salles de bains caractéristiques.
Description
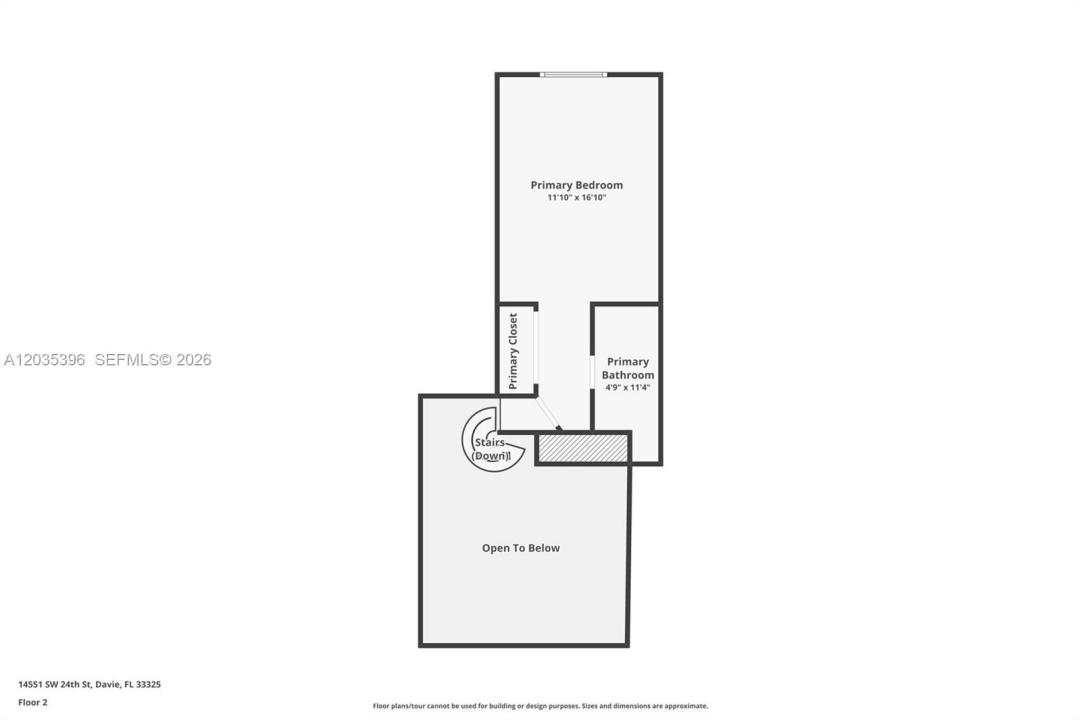
PRIVATE DAVIE LIVE-WORK COMPOUND DESIGNED FOR FLEXIBLE LIVING, WORK & ENTERTAINING. Nearly 1 acre, this distinctive A-frame property offers rare combination of privacy, SEPARATE STREET ACCESS, resort-style outdoors & many finished spaces for family, guests, business or hobbies. Main 3/2 home w/ open kitchen/living area w/ wood-burning fireplace, soaring A-frame architecture & two 1st floor bedrooms opening to pool & outdoor areas. Spiral staircase leads to the secluded 2nd floor primary suite/retreat. Layout is intentionally unconventional & great for buyers who value character, wood burning fireplace, separation & flexibility over cookie cutter floor plan. Separate 2/1 GUEST RESIDENCE accessed from SW 23rd Court includes separate kitchen, living area & office/flex room; great for multigenerational living, visiting family, private work space. GROUNDS are the heart of the property: beautifully landscaped marble pool deck, covered entertaining space & an outdoor pool/cabana bathroom. 2 newer finished, air conditioned storage/WORK STUDIOS offer BONUS SPACE for offices, creative projects, gym, crafts & are not included in the stated living-area sq ft. Extras: GREENHOUSE, storage/WORKSHOP areas, mature palms & FRUIT TREES, updated outdoor lights & irrigation, multiple driveways, RV/boat parking & separate front & rear access. NO HOA, horses, livestock allowed, IMPACT WINDOWS & doors, 2024 ROOFS, updated well & water systems & close to major highways, hospitals & SW Ranches.
Lieu
14551 SW 24th St, Davie, Floride 33325, États-Unis
Caractéristiques de la propriété
Propriété
- Superficie du bien:
284 m² (3 062 ft²) - Caractéristiques: Salle De LavageAuventsAtelierChambres SéparéesEntrée PrivéeÉclairage ExtérieurEspace De RemisageFoyer
- Autres bâtiments: Maison D'amisSerreAutre Bâtiment/Remise
Parcelle/Terrain
- Superficie du terrain/lot:
3 844 m² (41 374 ft²) - Description du terrain: ClôturéChevaux Autorisés
Construction
- Année de construction: 1970
- Toiture: Bardeau
- État: Rénové
- Construction: Blocs De Béton
- extérieur: Stucco
Stationnement/Garage
- Description du stationnement: Stationnement Bateau/VR
Chambres
- Chambres: 5
Salles de bains
- Nombre total de salles de bain: 4
- Salle de bain complète: 4
Caractéristiques intérieures
- Doors: Porte Française
- Fenêtres: RideauxStoresPuits De Lumière
- Planchers: TuileVinyle
- Plafond: Plafonds VoûtésPlafonds Surélevés
Caractéristiques extérieures
- Entrée privée: Entrée - Circulaire
- Espaces de stationnement couverts:
Piscine et spa
- Piscine: Équipement InclusCreuséeDouche ExtérieureBéton
Récréatif
- Récréatif: Piscine
Vue
- Caractéristiques: Vue Sur La PiscineJardin
Chauffage et climatisation
- Système de chauffage: ÉlectriqueCentral
- Système de refroidissement: Ventilateur Au PlafondAppareil Mural Ou Sur FenêtreÉlectriqueAir Climatisé Central
Services publics
- Autres services publics / utilités: Fausse Septique Puit
Communauté
- Caractéristiques: Animaux Permis
Informations sur les établissements scolaires
- École Secondaire: Western
- École Intermédiaire: Indian Ridge
- École Primaire: Country Isles