
820 000 $ US
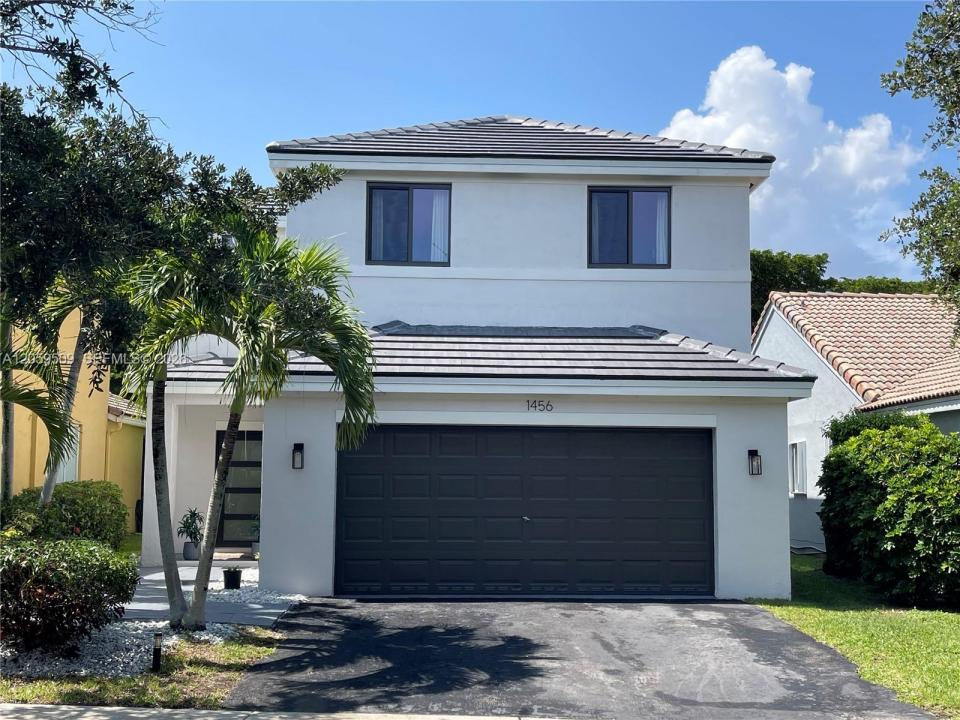
Maison unifamiliale à vendre, 1456 Sabal Trl, Weston, Floride 33327, États-Unis
- #MLSA12059509
- 4
- 3
167 m² (1 802 ft²)
Inscrit par KoRes Realty
Le bien Maison Unifamiliale situé à 1456 Sabal Trl, Weston, Floride 33327, États-Unis est actuellement à vendre.Cette propriété a 4 chambres, 3 salles de bains caractéristiques.
Description
Move right into this beautifully maintained 4-bedroom, 2.5-bathroom home in the highly desirable Savanna community of Weston. This spacious two-story residence features a bright, open floor plan designed for comfortable living and effortless entertaining. The open-concept kitchen flows seamlessly into the inviting family room. A functional laundry room is conveniently located inside the home, adding everyday practicality. Spacious sliding glass doors fill the home with natural light and open to a private, beautifully landscaped backyard perfect for relaxing or entertaining family and friends, mango Tree. Major upgrades provide peace of mind, including a brand-new roof (2025), impact windows throughout, and a completely updated plumbing system, with all pipes replaced from the home to the city’s main water line. Additional highlights include a two-car garage and parking for two additional vehicles. Residents of Savanna enjoy exceptional resort-style amenities, including a 24-hour guard-gated entrance, resort-style swimming pool, lap pool, children’s water play area with a slide, mini golf, sports fields, pickleball courts, playgrounds, and a clubhouse with year-round recreational activities. Ideally located within an A-rated school district, this home offers the perfect combination of comfort, convenience, and community. No HOA approval required. Don’t miss this exceptional opportunity to own a beautiful home in one of Weston’s most sought-after neighborhoods!
Lieu
1456 Sabal Trl, Weston, Floride 33327, États-Unis
Caractéristiques de la propriété
Propriété
- Superficie du bien:
167 m² (1 802 ft²) - Type: Non Meublé
- Caractéristiques: Espace Pour La PiscineSalle De LavageGaragePatioEntrée Privée
Parcelle/Terrain
- Superficie du terrain/lot:
414 m² (4 454 ft²)
Construction
- Année de construction: 1999
- Toiture: Tuile Plate
- Construction: Bloc De Ciment Et Brique
Stationnement/Garage
- Description du stationnement: Partielle
- Description du garage: Garage Attaché
Chambres
- Chambres: 4
Salles de bains
- Nombre total de salles de bain: 3
- Salle de bain complète: 2
- Demi-bains: 1
Caractéristiques intérieures
- Fenêtres: Rideaux
- Planchers: Tuile
Caractéristiques extérieures
- Espaces extérieurs: Patio
- Espaces de stationnement couverts:
Sécurité
- Caractéristiques: Patrouille De SécuritéDétecteur De Fumée
Vue
- Caractéristiques: Jardin
Chauffage et climatisation
- Système de chauffage: Central
- Système de refroidissement: Ventilateur Au PlafondAir Climatisé Central
Services publics
- Autres services publics / utilités: Égout MunicipalEau Municipale
Communauté
- Caractéristiques: Centre CommunautaireAnimaux PermisPiscineCommunauté Clôturée
Informations sur les établissements scolaires
- École Secondaire: Cypress Bay
- École Intermédiaire: Falcon Cove
- École Primaire: Gator Run