
624 900 $ US
Maison unifamiliale à vendre, 14601 SW 5th St, Pembroke Pines, Floride 33027, États-Unis
- #MLSA12069436
- 3
- 3
216 m² (2 320 ft²)
Inscrit par The Keyes Company
Le bien Maison Unifamiliale situé à 14601 SW 5th St, Pembroke Pines, Floride 33027, États-Unis est actuellement à vendre.Cette propriété a 3 chambres, 3 salles de bains caractéristiques.
Description
Welcome to Cobblestone’s sought-after Sycamore Model, featuring 2,350 sq. ft. of beautifully designed living space. This former original Sales Model offers 3 bedrooms, 2.5 baths, a spacious family room open to the kitchen, a large front courtyard, and a private rear patio. The primary suite features a luxurious Jacuzzi in the master bath. Every closet is thoughtfully built out with custom drawers and shelving, providing exceptional storage and organization. Crown Molding runs throughout the entire home. The home also includes a built-in laundry folding table for added convenience.
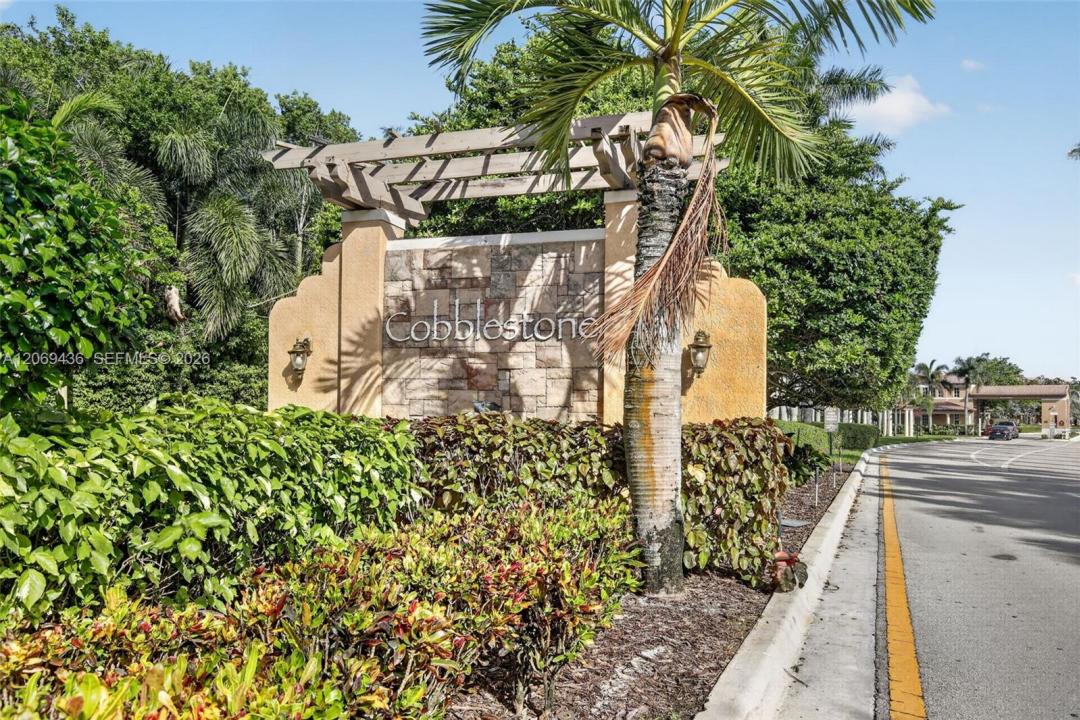
Nestled within the secure, hidden Cobblestone community, residents benefit from 24/7 manned front gate security and a private owner access road accessible from Pembroke Road, ensuring both convenience and peace of mind. The community is ideally located just off I-75 and behind the Whole Foods plaza, offering outstanding shopping, dining, and easy access to major roadways.
Cobblestone also features plenty of green space and beautifully maintained children’s parks, creating a welcoming environment for families and outdoor enjoyment. Served by highly regarded A+ public, private, and charter schools, this is South Florida living at its finest.
Lieu
14601 SW 5th St, Pembroke Pines, Floride 33027, États-Unis
Caractéristiques de la propriété
Propriété
- Superficie du bien:
216 m² (2 320 ft²) - Caractéristiques: GarageBalconPatioLoft
Parcelle/Terrain
- Superficie du terrain/lot:
228 m² (2 457 ft²)
Construction
- Année de construction: 2006
- Type de toit: Toit En Berceau
- Construction: Blocs De Béton
Stationnement/Garage
- Description du stationnement: Dans La RueStationnement Pour Les Invités
- Description du garage: Ouvre-porte De Garage Automatique
Chambres
- Chambres: 3
Salles de bains
- Nombre total de salles de bain: 3
- Salle de bain complète: 2
- Demi-bains: 1
Autres pièces
- Description de la cuisine: Îlot
- Appareils électroménagers: Chauffe-eau ÉlectriqueLaveuseCuisinièreMicroondesRéfrigérateurFour - Auto-nettoyantBroyeur De DéchetsSécheuseLave-vaisselle
Caractéristiques intérieures
- Fenêtres: Volets Anti-ouragan
- Planchers: Tuile
- Moulures / boiseries: Armoires
Caractéristiques extérieures
- Espaces extérieurs: BalconPatio
- Espaces de stationnement couverts:
Sécurité
- Caractéristiques: Patrouille De SécuritéDétecteur De Fumée
Vue
- Caractéristiques: Jardin
Chauffage et climatisation
- Système de chauffage: Central
- Système de refroidissement: Air Climatisé Central
Services publics
- Autres services publics / utilités: Égout MunicipalEau Municipale
Communauté
- Caractéristiques: Salle D'exercicesCentre CommunautairePiscineCommunauté Clôturée
Informations sur les établissements scolaires
- École Intermédiaire: Walter C. Young
- École Primaire: Silver Shores