
3 000 000 $ US
Maison de ville à vendre, 146 SE 5th Avenue 3, Delray Beach, Floride 33483, États-Unis
- #MLSR11137443
- 3
- 5
274 m² (2 954 ft²)
Inscrit par Dietz-Elber Real Estate
Le bien Maison de ville situé à 146 SE 5th Avenue 3, Delray Beach, Floride 33483, États-Unis est actuellement à vendre.Cette propriété a 3 chambres, 5 salles de bains caractéristiques.
Description
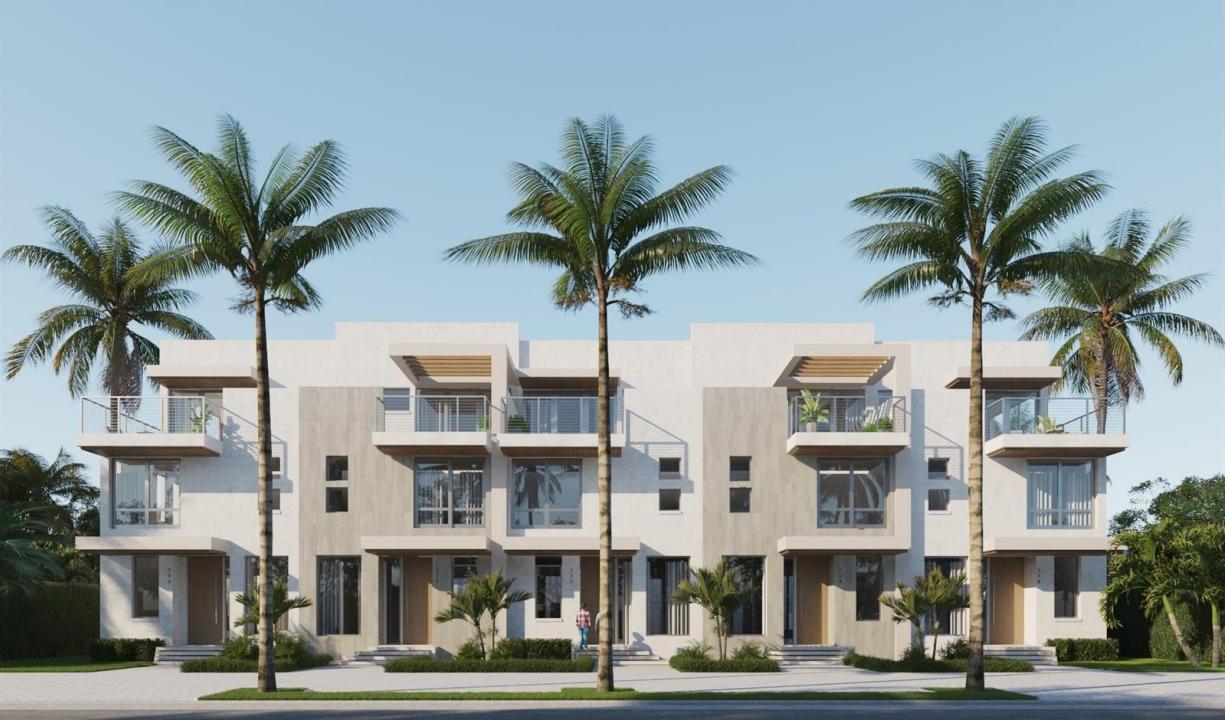
4 REMAINING! | REQUEST YOUR PRIVATE ON-SITE TOUR TODAY | CONSTRUCTION WELL UNDERWAY | NO HOA | DELIVERY EARLY SPRING 2027. Just 1.5 Blocks from Atlantic Avenue in Downtown Delray Beach Introducing Fifth Avenue Townhomes, an exclusive enclave of just five luxury residences designed by renowned architect Randall Stofft and perfectly positioned only one-and-a-half blocks from the energy, dining, shopping, and nightlife of Atlantic Avenue in the heart of Downtown Delray Beach. Blending timeless coastal architecture with modern sophistication, these exceptional three-story residences with private elevators redefine effortless in-town living—all with no HOA restrictions. See additional remarks. Each residence showcases a light-filled open layout, private elevator, and seamless indoor-outdoor flow. The first floor centers around a gourmet Thermador kitchen, with custom cabinetry, an oversized island, and open dining and living areas that extend to a covered patio and private saltwater plunge pool your personal retreat in the heart of Delray. Upstairs, the primary suite features a spa-inspired bath and expansive walk-in closet, while guest suites offer ensuite baths and generous storage. The third-floor club room with wet bar and large terrace is perfect for entertaining or sunset lounging. A detached two-story, two-car garage includes a versatile second-level flex space complete with wet bar, full bath, and covered terrace ideal for a private office, guest suite, or fitness studio. Curated by Decorators Unlimited, two designer finish packages bring the Coastal Modern aesthetic to life through refined materials, neutral tones, and elevated textures. Each home is prewired for smart-home automation and built for a lock-and-leave lifestyle without compromise. Completion: Late Spring 2027 Disclaimer: The information provided by the listing company and its representatives, including but not limited to prices, measurements, square footages, lot sizes, calculations, statistics, features, finishes, and videos, is deemed reliable but not guaranteed and is subject to errors, omissions, or changes without notice. The information has been derived from architectural plans or county records and should be independently verified by any prospective buyer before entering into a transaction. Due diligence is required to confirm the accuracy of the information presented. The listing company expressly disclaims any warranties or representations regarding the completeness or reliability of such information. Published prices may reflect list prices, sold prices, or last asking prices. No concessions will be made until title passes. In the event of a buyer default, no concessions will be paid to the Cooperating Broker on any deposits retained by the seller. The builder reserves the right to modify or adjust plans, specifications, features, colors, and pricing at any time. All plans and elevation renderings presented are artistic representations and may not be drawn to scale. A developer fee of 1.5% of the purchase price is due at closing.© 2025 by the listing company. All Rights Reserved.
Lieu
146 SE 5th Avenue 3, Delray Beach, Floride 33483, États-Unis
Caractéristiques de la propriété
Propriété
- Superficie du bien:
274 m² (2 954 ft²) - Type: Non Meublé
- Caractéristiques: Salle De LavageGarageBalconAscenseurPatioAppartement Attenant Au GarageChambres SéparéesEntrée PrivéeEspace De RemisageGarde-robe Walk-in
- Autres bâtiments: Maison D'amis
Parcelle/Terrain
- Description du terrain: Accès Sur La RuelleTrottoir
Construction
- Année de construction: 2026
- Style: 3 ÉtagesMulti-niveauxModerneAppartement Rez De JardinModerne
- Toiture: Tuile Plate
- Type de toit: Plat
- État: Construction Neuve
- Construction: Construction Stuc Et Blocs De Béton
Stationnement/Garage
- Description du garage: Ouvre-porte De Garage AutomatiqueGarage Séparé
Chambres
- Chambres: 3
Salles de bains
- Nombre total de salles de bain: 5
- Salle de bain complète: 4
- Demi-bains: 1
Autres pièces
- Types de pièces: Chambre/quartier Des DomestiquesSalle FamilialeSalle De Détente/Salle De Lecture/bureauGrande PièceQuartier Des Invités/du PersonnelSalle De Lavage
- Description de la cuisine: Îlot
- Appareils électroménagers: CongélateurChauffe-eau Au GazLaveuseCuisinièreMicroondesFour - MuralRéfrigérateurFour - Auto-nettoyantBroyeur De DéchetsSécheuseMachine À GlaçonsLave-vaisselle
Caractéristiques intérieures
- Planchers: BoisTuile En Céramique
- Bar: Bar Avec ÉvierBar
Caractéristiques extérieures
- Espaces extérieurs: BalconPatio
- Espaces de stationnement couverts:
Piscine et spa
- Piscine: Piscine PrivéeÉquipement InclusBéton
Récréatif
- Récréatif: Piscine
Sécurité
- Caractéristiques: Alarme D'incendieSystème De Sécurité PropreDétecteur De Fumée
Vue
- Caractéristiques: Jardin
Chauffage et climatisation
- Système de chauffage: ÉlectriqueCentralZoné
- Eau chaude: Chauffe-eau Au Gaz Naturel
- Système de refroidissement: ÉlectriqueAir Climatisé CentralZoné
Services publics
- Autres services publics / utilités: Gaz NaturelÉgoutPublicÉgout Hors SiteÉgout Municipal
Communauté
- Caractéristiques: Animaux PermisAscenseurPiscine