
147 000 $ US
Ferme à vendre, 14721 Bonaire Boulevard 101, Delray Beach, Floride 33446, États-Unis
- #MLSB26051277
- 2
- 2
85 m² (920 ft²)
Inscrit par RE/MAX Direct
Le bien Ferme situé à 14721 Bonaire Boulevard 101, Delray Beach, Floride 33446, États-Unis est actuellement à vendre.Cette propriété a 2 chambres, 2 salles de bains caractéristiques.
Description
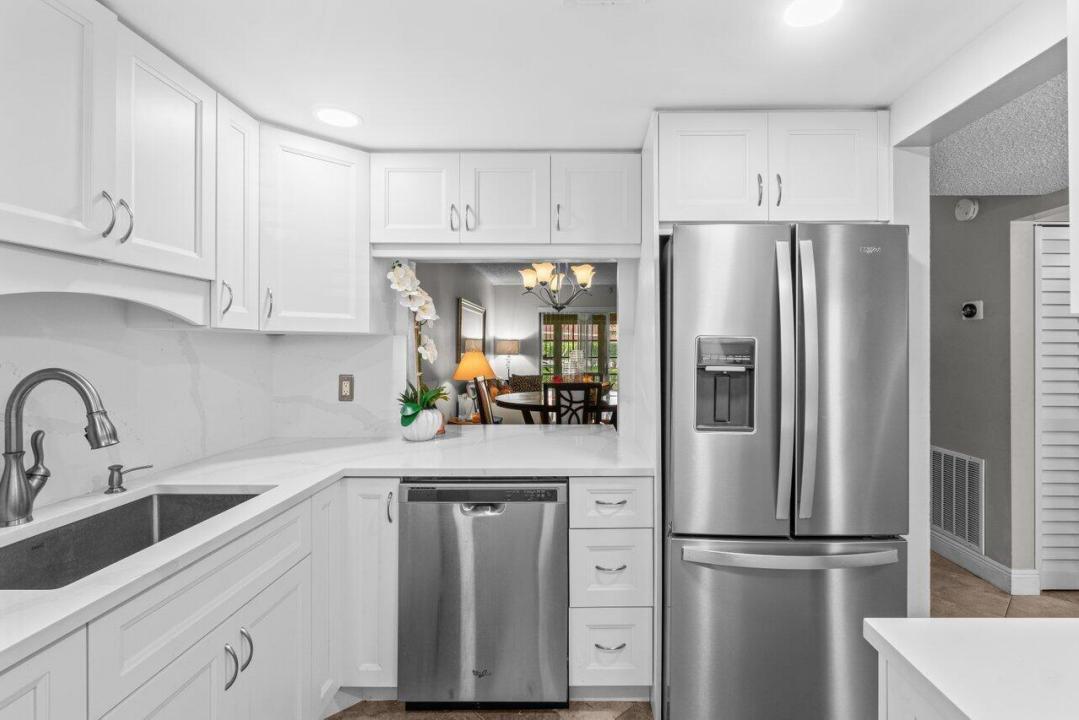
Welcome home to this desirable first-floor corner condo featuring 2 spacious bedrooms and 2 full bathrooms. The standout feature is the beautifully remodeled kitchen, showcasing modern cabinetry, sleek countertops, and stylish finishes that make cooking and entertaining a pleasure. The primary bathroom has been enhanced with an upgraded shower enclosure, while the newer air-conditioning system provides year-round comfort. Enjoy the convenience of your assigned parking space located directly in front of the unit. This home is exceptionally energy efficient, with the current owner's average electric bill under $100 per month. Low HOA fees include water, and the community is undergoing exterior improvements, including fresh building paint and new railings, adding even more value. The bright, open-concept floor plan seamlessly connects the kitchen, dining, and living areas, creating an inviting space filled with natural light. Enjoy an impressive array of amenities, including a beautifully renovated pool, clubhouse, updated fitness center, saunas, showers, and more. Ideally located just minutes from Florida's Turnpike and I-95, you'll have quick access to shopping, dining, entertainment, and everything South Florida has to offer. Golf enthusiasts will appreciate being just a few miles from Delray Beach Golf Club, which is set to reopen soon following a remarkable $30 million renovation.
Lieu
14721 Bonaire Boulevard 101, Delray Beach, Floride 33446, États-Unis
Caractéristiques de la propriété
Propriété
- Superficie du bien:
85 m² (920 ft²) - Type: Non Meublé
- Caractéristiques: Salle De LavageAscenseurChambres SéparéesGarde-robe Walk-in
Construction
- Année de construction: 1978
- Toiture: Aluminium
- Construction: Construction Stuc Et Blocs De BétonBlocs De Béton
- extérieur: Stucco
Stationnement/Garage
- Description du stationnement: Stationnement Pour Les InvitésRéservé
Chambres
- Chambres: 2
Salles de bains
- Nombre total de salles de bain: 2
- Salle de bain complète: 2
Caractéristiques intérieures
- Doors: Porte Française
- Planchers: TuileBoisTuile En Céramique
- Plafond: Plafonds VoûtésPlafonds Surélevés
Piscine et spa
- Piscine: Piscine Privée
Sécurité
- Caractéristiques: Système Anti-incendieExtincteurs D'incendieDétecteur De Fumée
Vue
- Caractéristiques: Jardin
Chauffage et climatisation
- Système de chauffage: ÉlectriqueCentral
- Système de refroidissement: ÉlectriqueAir Climatisé Central
Services publics
- Télécommunication: Câble Disponible
- Autres services publics / utilités: ÉgoutPublicÉgout Hors SiteÉgout Municipal
Communauté
- Caractéristiques: Salle D'exercicesCentre CommunautaireAnimaux PermisAscenseurPiscineSalle De BillardSalle De LavageGymnase/salle D'exercices De L'associationSentier De Jogging / Piste Cyclable
Informations sur les établissements scolaires
- École Secondaire: Spanish River Community
- École Intermédiaire: Carver; G.W.
- École Primaire: Hagen Road