
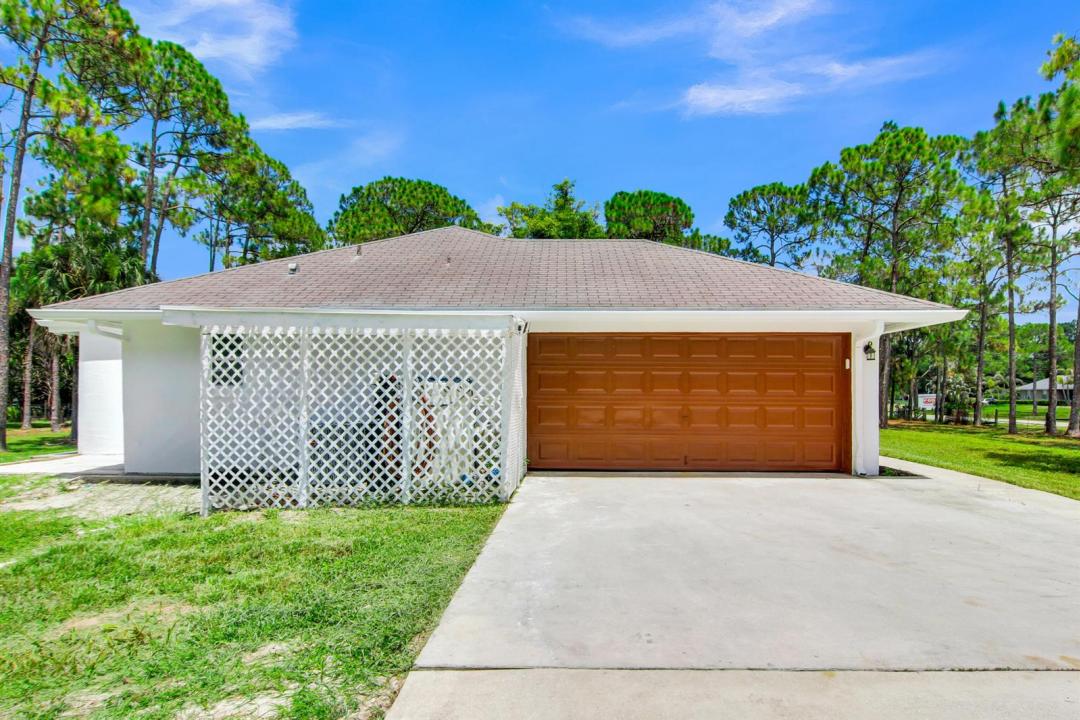
635 000 $ US
Maison unifamiliale à vendre, 14817 97th N Road, West Palm Beach, Floride 33412, États-Unis
- #MLSB26044266
- 3
- 2
128 m² (1 378 ft²)
Inscrit par United Realty Group Inc
Le bien Maison Unifamiliale situé à 14817 97th N Road, West Palm Beach, Floride 33412, États-Unis est actuellement à vendre.Cette propriété a 3 chambres, 2 salles de bains caractéristiques.
Description
Welcome to this beautifully renovated 3-bedroom single-family home featuring a large air-conditioned family room, nestled on 1.29 fully fenced acres with NO HOA! The property also includes a separate metal-roof covered shed area on the side of the home, ideal for horses, cattle, pets, equipment storage, or a future ADU (subject to county approval). Step inside to discover a bright, open floor plan featuring vaulted ceilings, recessed lighting, updated ceiling fans, and impact windows and doors throughout for added security, hurricane protection, and energy efficiency. Enjoy year-round comfort with a brand-new A/C system featuring a Nest smart thermostat, along with a new water filtration system and upgraded water pump. The beautifully renovated kitchen is the heart of the home, showcasing quartz countertops, stainless-steel appliances, and contemporary finishes that are perfect for everyday living and entertaining. The brand-new bathrooms have been tastefully redesigned with stylish fixtures and modern finishes. Outside, the fully fenced 1.29-acre lot provides endless possibilities with plenty of room for boats, RVs, trailers, work vehicles, horses, livestock, pets, gardening, or creating your own private outdoor retreat—all without the restrictions or monthly fees of an HOA. This unique property offers the space, flexibility, and freedom you've been looking for.
Lieu
14817 97th N Road, West Palm Beach, Floride 33412, États-Unis
Caractéristiques de la propriété
Propriété
- Superficie du bien:
128 m² (1 378 ft²) - Type: Non Meublé
- Caractéristiques: GarageBalconPatioChambres SéparéesEntrée PrivéeSalle De Lavage Dans Le Garage
- Lieu: Bord De L'eau
- Autres bâtiments: Grange
Parcelle/Terrain
- Description du terrain: ClôturéChevaux Autorisés
Construction
- Année de construction: 2000
- Toiture: Bardeaux D'asphalteBardeau
- Construction: Construction Stuc Et Blocs De Béton
Stationnement/Garage
- Description du garage: Garage AttachéOuvre-porte De Garage Automatique
Chambres
- Chambres: 3
Salles de bains
- Nombre total de salles de bain: 2
- Salle de bain complète: 2
Autres pièces
- Description de la cuisine: Îlot
- Appareils électroménagers: Chauffe-eau ÉlectriqueLaveuseCuisinièreMicroondesRéfrigérateurBroyeur De DéchetsSécheuseLave-vaisselleCompacteur De Déchets
- Description de la salle de lavage: Salle De Lavage Dans Le Garage
Caractéristiques intérieures
- Doors: Porte Française
- Planchers: TuileTuile En Céramique
- Plafond: Plafonds VoûtésPlafonds Surélevés
Caractéristiques extérieures
- Espaces extérieurs: BalconPatio
- Espaces de stationnement couverts:
Équestre / agricole
- Structures: Grange
Vue
- Caractéristiques: Vue Sur Le Canal
Chauffage et climatisation
- Système de chauffage: ÉlectriqueCentral
- Système de refroidissement: Ventilateur Au PlafondAir Climatisé Central
Services publics
- Autres services publics / utilités: Installations SanitairesFausse Septique Puit
Communauté
- Caractéristiques: Animaux Permis
Informations sur les établissements scolaires
- École Secondaire: Seminole Ridge Community
- École Intermédiaire: Western Pines Community Middle
- École Primaire: Pierce Hammock