
2 299 000 $ US
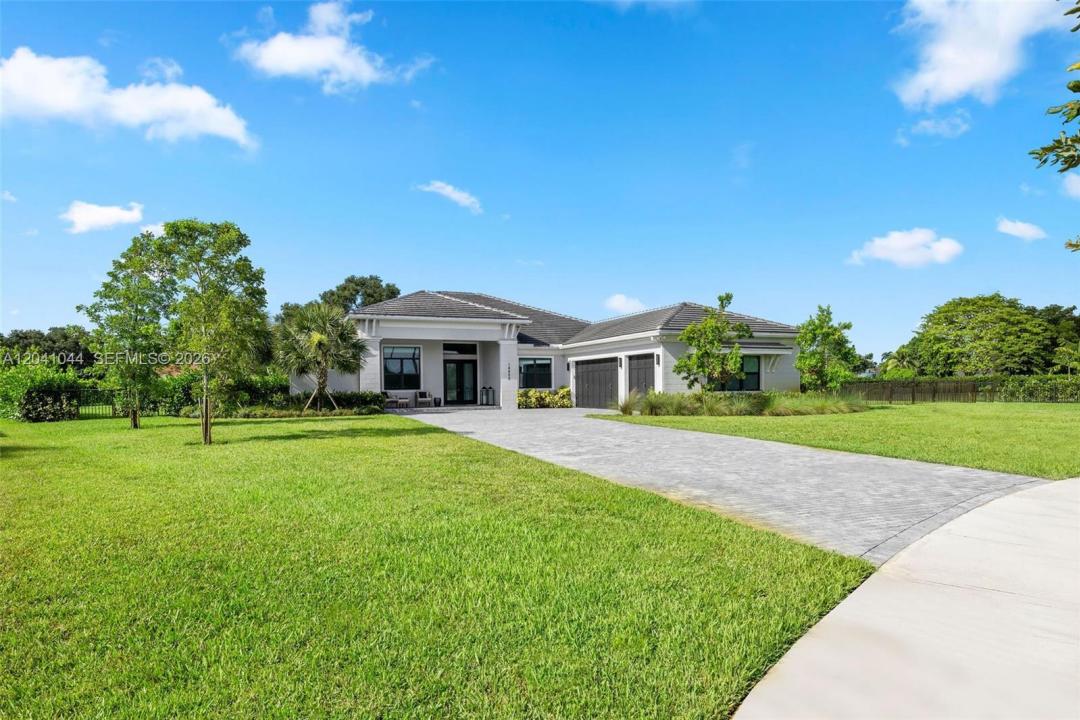
Maison unifamiliale à vendre, 14850 Millstone Ranches Dr, Davie, Floride 33331, États-Unis
- #MLSA12041044
- 4
- 5
338 m² (3 640 ft²)
Inscrit par Compass Florida, LLC
Le bien Maison Unifamiliale situé à 14850 Millstone Ranches Dr, Davie, Floride 33331, États-Unis est actuellement à vendre.Cette propriété a 4 chambres, 5 salles de bains caractéristiques.
Description
Set within Millstone Ranches, a private gated enclave of just 18 residences, this 2024 new-construction estate offers refined single-story living on nearly an acre of private, beautifully landscaped grounds. A thoughtfully designed split-bedroom plan separates a private owner's wing, complete with a dedicated office, from three secondary suites, each with its own walk-in closet and en-suite bath. Volume and tray ceilings, custom millwork, and designer lighting set a sophisticated tone, with polished large-format porcelain in the main living areas and warm wood-look porcelain in the bedrooms. The chef's kitchen anchors the open living areas with a premium JennAir appliance package, double wall ovens, gas cooktop, Calacatta Gold quartz, and an oversized waterfall island. The great room showcases a linear fireplace and custom built-ins, while the primary suite delivers dual walk-in closets and a spa-inspired bath with a freestanding soaking tub. Outdoors, a heated pool and spa with pre-plumbed connections for future water features take in serene lake views, set against a brick-paver deck, covered lanai, and mature privacy hedges. Engineered for South Florida living with impact glass, two Carrier HVAC systems, a three-car garage, 1,000-gallon propane, generator-ready infrastructure, an outdoor kitchen rough-in, and smart-home automation.
Lieu
14850 Millstone Ranches Dr, Davie, Floride 33331, États-Unis
Caractéristiques de la propriété
Propriété
- Superficie du bien:
338 m² (3 640 ft²) - Caractéristiques: GaragePorche OuvertEntrée PrivéeGarde-robe Walk-in
Parcelle/Terrain
- Superficie du terrain/lot:
3 514 m² (37 826 ft²) - Description du terrain: Clôturé
Construction
- Année de construction: 2023
- Toiture: BétonArdoise
- Construction: Blocs De Béton
Stationnement/Garage
- Description du garage: Garage AttachéOuvre-porte De Garage Automatique
Chambres
- Chambres: 4
Salles de bains
- Nombre total de salles de bain: 5
- Salle de bain complète: 4
- Demi-bains: 1
Autres pièces
- Types de pièces: Salle De Détente/Salle De Lecture/bureauHall D'entréeSalle À Manger Formelle
- Description de la cuisine: Îlot
- Appareils électroménagers: LaveuseMicroondesFour - MuralRéfrigérateurBroyeur De DéchetsSécheuseLave-vaisselleCompacteur De Déchets
Caractéristiques intérieures
- Planchers: Tuile
- Moulures / boiseries: Armoires
Piscine et spa
- Piscine: Creusée
Récréatif
- Récréatif: SpaPiscine
Vue
- Caractéristiques: Vue Sur Le LacJardin
Chauffage et climatisation
- Système de chauffage: Central
- Système de refroidissement: Air Climatisé Central
Services publics
- Autres services publics / utilités: Égout MunicipalEau Municipale
Communauté
- Caractéristiques: Communauté Clôturée