
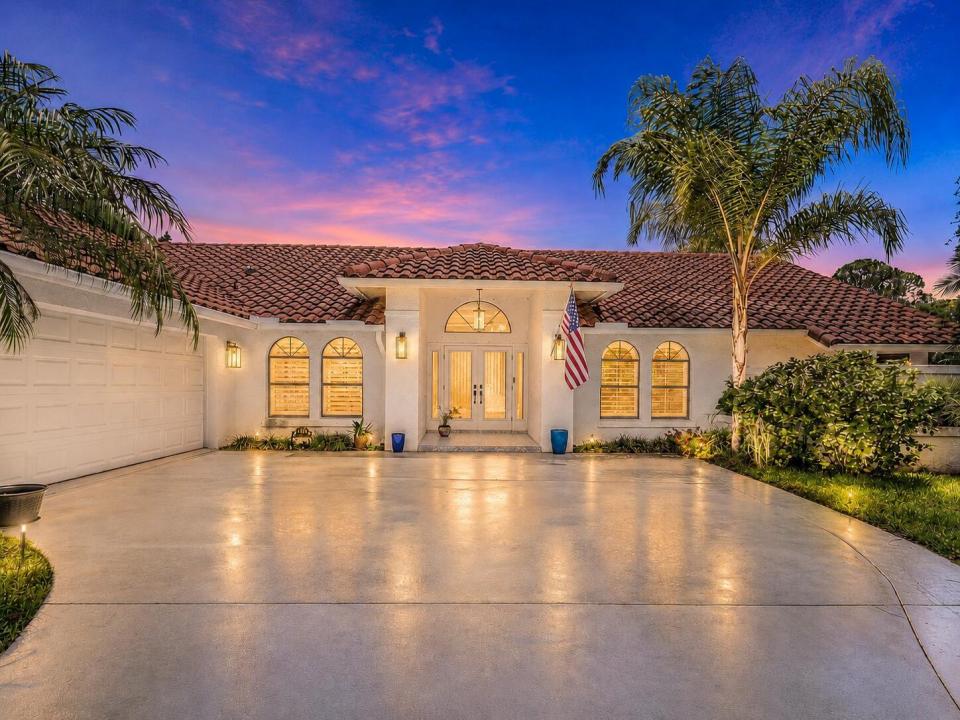
1 095 000 $ US
Maison unifamiliale à vendre, 1488 SE Colony Way, Jupiter, Floride 33478, États-Unis
- #MLSB26041323
- 3
- 3
212 m² (2 277 ft²)
Inscrit par RE/MAX Select Group
Le bien Maison Unifamiliale situé à 1488 SE Colony Way, Jupiter, Floride 33478, États-Unis est actuellement à vendre.Cette propriété a 3 chambres, 3 salles de bains caractéristiques.
Description
Immaculate 3-bedroom, 3-bathroom home with a 2-car garage, ideally situated on a private golf course lot in the prestigious gated community of The Links at Ranch Colony. This spacious residence features a beautifully renovated kitchen with custom white cabinetry, pull-out shelving, a dedicated mixer lift cabinet, quartz countertops, a custom tile backsplash, and a convenient pot filler above the cooktop. Serving as the heart of the home, the kitchen is perfectly positioned for gathering while remaining connected to the breakfast nook, formal dining area, expansive living spaces, and outdoor entertaining areas. Impact French doors lead to a screened and covered patio with a sparkling pool and convenient air-conditioned cabana bath, creating the perfect setting for seamless indoor-outdoor... living. The outdoor retreat also features a sunken patio overlooking lush landscaping, tranquil water views, and the golf course beyond. The private primary suite offers generous space and a luxurious ensuite bath with a soaking tub, walk-in shower, dual vanities, and peaceful atrium views. Situated on approximately one acre, this exceptional property offers privacy and scenic surroundings within a premier golf community while providing convenient access to Florida's Turnpike and I-95. Additional infor...A/C 2018, Hot water heater 2024, 5 impact doors and hurricane canvas covers, kitchen extended/redone 2017 & bathroom 2018
Lieu
1488 SE Colony Way, Jupiter, Floride 33478, États-Unis
Caractéristiques de la propriété
Propriété
- Superficie du bien:
212 m² (2 277 ft²) - Caractéristiques: Garde-mangerGaragePatioChambres SéparéesEntrée PrivéeEspace De RemisageGarde-robe Walk-in
- Lieu: Bord De L'eauSur Terrain De Golf
Parcelle/Terrain
- Superficie du terrain/lot:
3 988 m² (42 929 ft²)
Construction
- Année de construction: 1989
- Type de toit: Toit En Berceau
- État: RénovéRénové
- Construction: Construction Stuc Et Blocs De Béton
Stationnement/Garage
- Description du garage: Garage AttachéOuvre-porte De Garage Automatique
Chambres
- Chambres: 3
Salles de bains
- Nombre total de salles de bain: 3
- Salle de bain complète: 3
Autres pièces
- Types de pièces: Hall D'entrée
- Description de la cuisine: Îlot
- Appareils électroménagers: Chauffe-eau ÉlectriqueLaveuseCuisinièreMicroondesRéfrigérateurSécheuseLave-vaisselle
Caractéristiques intérieures
- Doors: Porte Française
- Planchers: TuileBois
Caractéristiques extérieures
- Espaces extérieurs: Patio
- Espaces de stationnement couverts:
Piscine et spa
- Piscine: Piscine PrivéePrivée
- Spa: Hors Terre
Récréatif
- Récréatif: SpaPiscine
Vue
- Caractéristiques: Vue Sur Le Terrain De GolfVue Sur L'étangVue Sur L'eau
Chauffage et climatisation
- Système de chauffage: ÉlectriqueCentral
- Système de refroidissement: ÉlectriqueAir Climatisé Central
Services publics
- Télécommunication: Câble Disponible
- Autres services publics / utilités: Gaz NaturelInstallations SanitairesGaz En BouteilleFausse Septique Puit
Communauté
- Caractéristiques: Communauté Gardée Par Un Agent De SécuritéAnimaux PermisPiscineAgent De Sécurité À La Guérite
Informations sur les établissements scolaires
- École Secondaire: South Fork
- École Intermédiaire: Dr. David L. Anderson
- École Primaire: Crystal Lake