
32 000 000 $ US
Maison unifamiliale à vendre, 14898 PALMWOOD Road, Palm Beach Gardens, Floride 33410, États-Unis
- #MLSB26078303
- 4
- 5
624 m² (6 718 ft²)
Inscrit par The Corcoran Group
Le bien Maison Unifamiliale situé à 14898 PALMWOOD Road, Palm Beach Gardens, Floride 33410, États-Unis est actuellement à vendre.Cette propriété a 4 chambres, 5 salles de bains caractéristiques.
Description
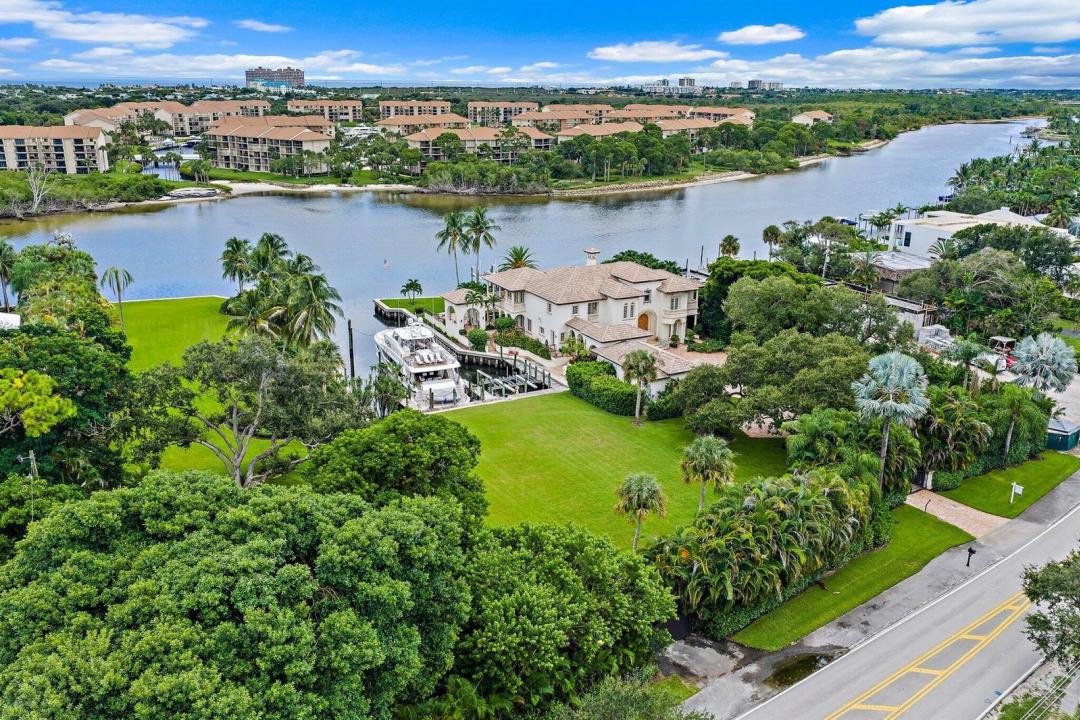
EXCEPTIONAL OPPORTUNITY to own the Largest Direct INTRACOASTAL parcel in the Northern Palm Beaches! Spanning 4 parcels across 300' of wide ICW frontage, this rare property includes a 216' Protected Deepwater yacht basin, designed for multiple boats or 2 yachts... Endless possibilities. This property offers unique and varied options for development. The current residence on the South parcel is move in ready, offering 4 bedrooms over 6,500 sf of living space. Interiors include marble flooring, double height formal living room, pecky cypress ceilings and a modern 2023 kitchen with highest end appliances, double pantries and wet bar. Outdoor area is graced by privacy gates and hedges, lush landscaping and wide open Land for building and creating a true legacy property like no other in all of Palm Beach County. This prime 'Northern Palm Beaches location offers easy access to world class golf + country clubs, shopping, dining, educational and cultural venues. Whether building a family compound, yachtsman's sanctuary, or opting to sub-divide, this property offers an opportunity rarely if ever seen in the Palm Beaches.
Lieu
14898 PALMWOOD Road, Palm Beach Gardens, Floride 33410, États-Unis
Caractéristiques de la propriété
Propriété
- Superficie du bien:
624 m² (6 718 ft²) - Caractéristiques: Garde-mangerSalle De LavageGarageBalconPatioEntrée PrivéeÉclairage ExtérieurGarde-robe Walk-in
- Lieu: Accès À L'océanBord De L'eau
Parcelle/Terrain
- Bord de l'eau: 91 m
- Description du terrain: Clôturé
Construction
- Année de construction: 1999
- Style: Style Méditerranéen
- Toiture: Béton
- Construction: Construction Stuc Et Blocs De Béton
Stationnement/Garage
- Description du stationnement: Stationnement Pour Les InvitésStationnement Couvert
- Description du garage: Garage AttachéGarage Séparé
Chambres
- Chambres: 4
Salles de bains
- Nombre total de salles de bain: 5
- Salle de bain complète: 4
- Demi-bains: 1
Caractéristiques intérieures
- Doors: Porte Française
- Planchers: BoisTapisMarbre
- Plafond: Plafonds Surélevés
- Moulures / boiseries: Armoires
- Bar: Bar
Caractéristiques extérieures
- Espaces extérieurs: BalconPatio
- Espaces de stationnement couverts:
Piscine et spa
- Piscine: ChaufféePiscine PrivéeGunite
- Spa: Chauffé
Eau et navigation
- eau: Cours D'eau IntérieursMur De Protection Du Littoral
- Navigation de plaisance: Élévateur De BateauQuai À BateauMouillage DisponibleQuai Privé
Récréatif
- Récréatif: SpaPiscineAccès Non Restreint À L'eau SaléeGrill Encastré
Vue
- Caractéristiques: Intérieur De La CôteVue Sur L'eau
Chauffage et climatisation
- Système de chauffage: ÉlectriqueCentral
- Système de refroidissement: ÉlectriqueAir Climatisé Central
Services publics
- Télécommunication: Câble Disponible
- Autres services publics / utilités: Gaz NaturelInstallations SanitairesPublicFausse Septique
Communauté
- Caractéristiques: Animaux PermisPiscine
Informations sur les établissements scolaires
- École Secondaire: William T Dwyer
- École Intermédiaire: Independence
- École Primaire: Lighthouse