
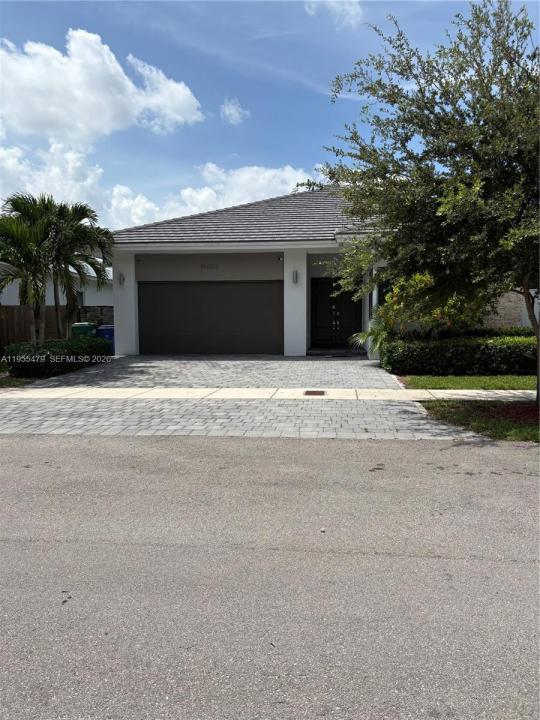
755 000 $ US
Maison unifamiliale à vendre, 15062 SW 177th Ter, Miami, Floride 33187, États-Unis
- #MLSA11955479
- 4
- 4
222 m² (2 393 ft²)
Inscrit par United Realty Group Inc
Le bien Maison Unifamiliale situé à 15062 SW 177th Ter, Miami, Floride 33187, États-Unis est actuellement à vendre.Cette propriété a 4 chambres, 4 salles de bains caractéristiques.
Description
Welcome to this stunning contemporary residence located in the highly desirable Venetian Parc community. This move-in ready home offers the perfect blend of modern elegance, comfort, and functionality.Featuring soaring ceilings, an open-concept layout, and abundant natural light, this home creates a bright and inviting atmosphere from the moment you walk in. The sleek chef’s kitchen showcases dark wood cabinetry, stainless steel appliances, and a spacious marble island perfect for entertaining.The expansive living and dining areas flow seamlessly, making it ideal for hosting gathering or enjoying everyday family life. The primary suite offers a tranquil retreat with generous space, a spa-inspired bathroom, and a clean modern design.
Step outside to your private fenced backyard-perfect for weekend barbecues, relaxing evenings,or creating your own outdoor oasis. Also has a separate in law quarters, ideal for extended family,guests,or additional income.
Located in one of Miami’s most sought-after communities, Venetian Parc offers resort style amenities including pool, clubhouse, fitness center, and beautifully maintained surroundings. With easy access to shopping, dining, schools, and major roadways.
*Modern contemporary design.*High ceilings & open floor plan. *Move in Ready condition.*Private backyard.* excellent location. Seller Is offering $5,000 toward buyer’s closing costs with acceptable offer. Easy to show !
Lieu
15062 SW 177th Ter, Miami, Floride 33187, États-Unis
Caractéristiques de la propriété
Propriété
- Superficie du bien:
222 m² (2 393 ft²) - Caractéristiques: Espace Pour La PiscineGaragePatioEntrée Privée
Parcelle/Terrain
- Superficie du terrain/lot:
557 m² (6 000 ft²)
Construction
- Année de construction: 2018
- Type de toit: Toit En Berceau
- Construction: Blocs De Béton
Stationnement/Garage
- Description du garage: Ouvre-porte De Garage Automatique
Chambres
- Chambres: 4
Salles de bains
- Nombre total de salles de bain: 4
- Salle de bain complète: 3
- Demi-bains: 1
Autres pièces
- Types de pièces: Grande Pièce
- Description de la cuisine: Îlot
- Appareils électroménagers: Chauffe-eau ÉlectriqueLaveuseCuisinièreMicroondesRéfrigérateurSécheuseLave-vaisselle
Caractéristiques intérieures
- Planchers: Tuile En Céramique
- Moulures / boiseries: Armoires
Caractéristiques extérieures
- Espaces extérieurs: Patio
- Espaces de stationnement couverts:
Sécurité
- Caractéristiques: Détecteur De Fumée
Chauffage et climatisation
- Système de chauffage: ÉlectriqueCentral
- Système de refroidissement: ÉlectriqueAir Climatisé Central
Services publics
- Autres services publics / utilités: Égout MunicipalEau Municipale
Communauté
- Caractéristiques: Salle D'exercicesCentre CommunautaireAnimaux PermisPiscine