
6 995 000 $ US
Maison unifamiliale à vendre, 1508 Lake Drive, Delray Beach, Floride 33444, États-Unis
- #MLSB26042985
- 5
- 6
415 m² (4 469 ft²)
Inscrit par The Corcoran Group
Le bien Maison Unifamiliale situé à 1508 Lake Drive, Delray Beach, Floride 33444, États-Unis est actuellement à vendre.Cette propriété a 5 chambres, 6 salles de bains caractéristiques.
Description
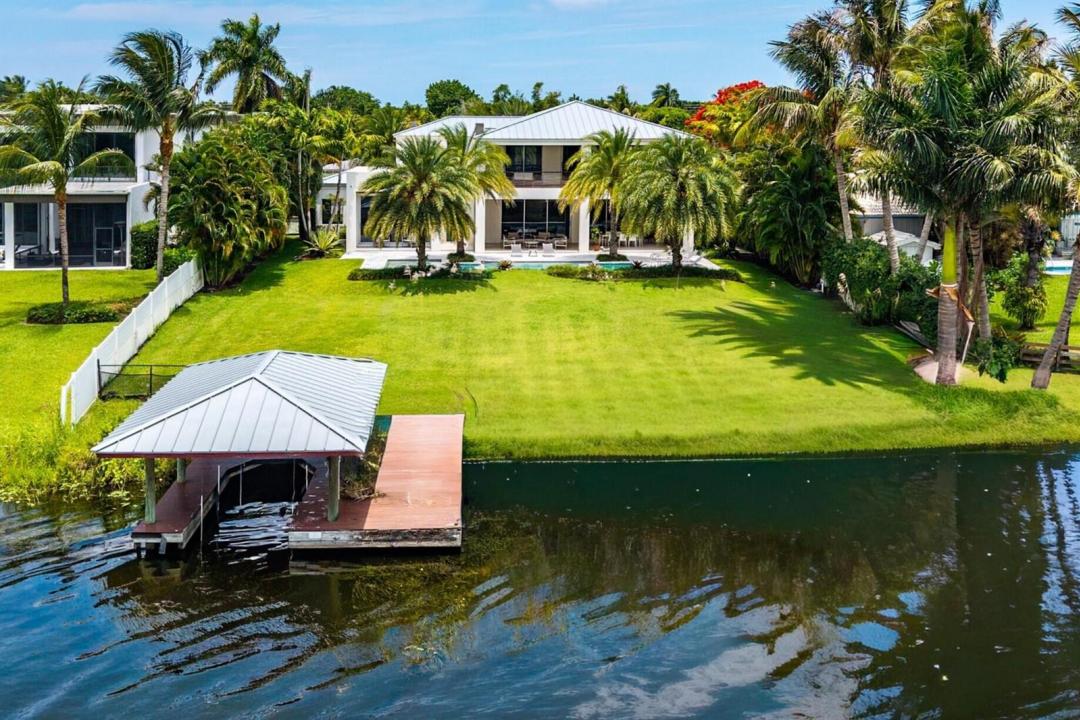
One of Lake Ida's most commanding direct waterfront properties. Newly custom-built in 2019, this stunning property offers move-in ready perfection. Open and sun-filled spaces featuring high ceilings with expansive impact glass doors and windows. Situated on approximately one-half acre with 100 feet of waterfront on beautiful Lake Ida. Pristine tile floors downstairs and real hardwood upstairs. Custom Chef's kitchen with modern Leicht, one-touch cabinetry, Sub-Zero and Wolf appliances. Metal roof. Covered back patio with an inlaid wood ceiling and a summer kitchen. Resort-style heated pool and spa. Boat dock. Lushly landscaped yard. Whole house Generac generator on city natural gas. Just minutes from the shops and restaurants of Downtown Delray and the white sand beach. A Floridian dream! Leicht cabinetry throughout the house. Induction cooktop. Miele dishwasher. Two outdoor showers. Laundry rooms upstairs and downstairs. Office. Flex room/gym. Family room/den/loft. Covered upstairs balcony overlooking the lake with breathtaking views and spectacular sunsets. Three Lenox air conditioning units. New pool heater. Poolside outdoor air conditioned cabana bathroom. Incredible property for entertaining and relaxing. Enjoy fishing, wake surfing, waterskiing and waver running on Lake Ida. Play tennis and pickleball at the Delray Tennis Center. First class living with non-stop fun.
Lieu
1508 Lake Drive, Delray Beach, Floride 33444, États-Unis
Caractéristiques de la propriété
Propriété
- Superficie du bien:
415 m² (4 469 ft²) - Type: Non Meublé
- Caractéristiques: Garde-mangerSalle De LavageGarageBalconPatioAuventsEntrée PrivéeGarde-robe Walk-in
- Lieu: Bord De L'eau
Parcelle/Terrain
- Superficie du terrain/lot:
1 365 m² (14 693 ft²) - Bord de l'eau: 30 m
Construction
- Année de construction: 2019
- Style: ModerneModerne
- Toiture: Tôle
- Construction: Construction Stuc Et Blocs De BétonPierresBlocs De BétonConstruction À Dalle
- extérieur: Stucco
Stationnement/Garage
- Description du garage: Garage Attaché
Chambres
- Chambres: 5
Salles de bains
- Nombre total de salles de bain: 6
- Salle de bain complète: 4
- Demi-bains: 2
Autres pièces
- Types de pièces: Salle À Manger FormelleSalle De Lavage
- Description de la cuisine: Îlot
- Appareils électroménagers: Chauffe-eau Au GazLaveuseMicroondesFour - MuralRéfrigérateurFour - Auto-nettoyantBroyeur De DéchetsSécheuseLave-vaisselle
Caractéristiques intérieures
- Doors: Porte Française
- Fenêtres: Stores
- Planchers: Tuile
- Plafond: Plafonds Surélevés
Caractéristiques extérieures
- Espaces extérieurs: BalconPatio
- Entrée privée: Entrée - Circulaire
- Espaces de stationnement couverts:
Piscine et spa
- Piscine: ChaufféePiscine PrivéeÉquipement InclusBétonPiscine Et Spa
- Spa: ChaufféCreusé
Eau et navigation
- eau: Mur De Protection Du LittoralLac
- Navigation de plaisance: Quai À BateauMouillage DisponibleRemise À BateauQuai Privé
Récréatif
- Récréatif: SpaSpaPiscineBarbecueGrill Encastré
Sécurité
- Caractéristiques: Système De Sécurité PropreDétecteur De Fumée
Vue
- Caractéristiques: Vue Sur Le LacVue Sur L'eau
Chauffage et climatisation
- Système de chauffage: ÉlectriqueCentralZoné
- Eau chaude: Chauffe-eau Au Gaz Naturel
- Système de refroidissement: ÉlectriqueAir Climatisé CentralZoné
Services publics
- Télécommunication: Câble Disponible
- Autres services publics / utilités: Gaz NaturelÉgoutPublicÉgout Hors SiteÉgout Municipal
Communauté
- Caractéristiques: Animaux PermisPiscine
Informations sur les établissements scolaires
- École Secondaire: Atlantic