
$ US22,000,000
Maison unifamiliale à vendre, 150 Gomez Rd, Jupiter Island, Floride 33455, États-Unis
- #MLSA12102321
- 5
- 5
627 m² (6 745 ft²)
Inscrit par William Raveis Real Estate
Le bien Maison Unifamiliale situé à 150 Gomez Rd, Jupiter Island, Floride 33455, États-Unis est actuellement à vendre.Cette propriété a 5 chambres, 5 salles de bains caractéristiques.
Description
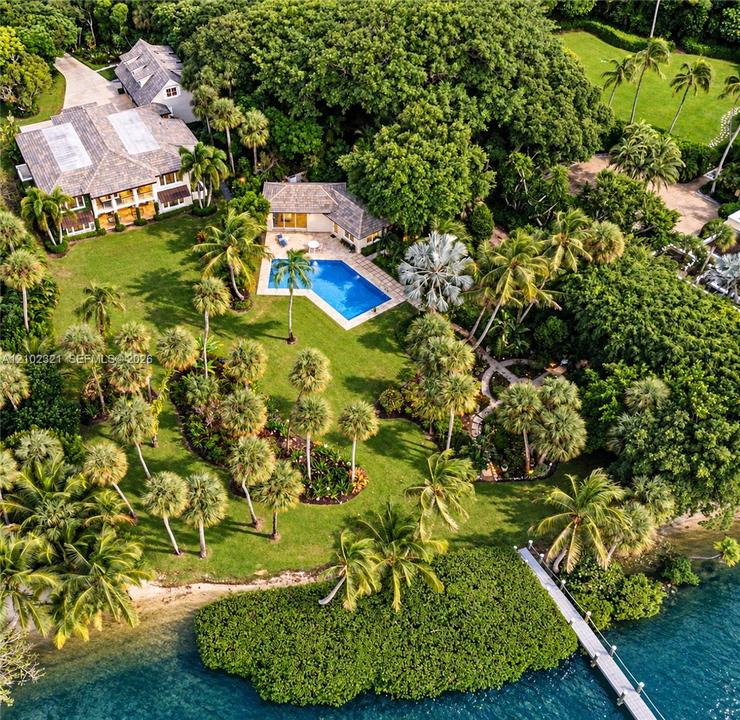
Privacy, elevation and sweeping Intracoastal views define this 1.74-acre waterfront estate with nearly 238 feet of frontage, offered for the first time in 80 years. Completed in 2021, the residence sits high above the water, oriented to capture tranquil views across the Intracoastal to the preserve beyond.
Expansive windows and doors flood the interiors with natural light, while timeless architectural detailing and beautifully proportioned spaces create effortless refinement. The main residence offers three bedrooms, three and a half baths, an office and an elevator. A separate guest/pool house adds a fourth en-suite bedroom with private entrance and parking, and a spacious bedroom above the three-car garage adds flexibility.
Mature tropical plantings frame the water without interrupting the panorama. The pool area feels intimate and sheltered, while the broad lawn opens toward the Intracoastal.
A private dock with two boat lifts provides direct water access, complemented by a private sandy beach.
The home offers approximately 7,758 square feet, and zoning permits approximately 9,774, leaving 2,016 square feet of buildable area for a future owner to expand or personalize.
Rarely does Jupiter Island offer such acreage, waterfrontage, elevation, established grounds and preserve views. 150 Gomez Road delivers privacy, quiet luxury and an extraordinary natural setting.
Lieu
150 Gomez Rd, Jupiter Island, Floride 33455, États-Unis
Caractéristiques de la propriété
Propriété
- Superficie du bien:
627 m² (6 745 ft²) - Type: Non Meublé
- Caractéristiques: Garde-mangerGarageBalconAscenseurEntrée PrivéeÉclairage ExtérieurFoyer
- Lieu: Bord De L'eau
- Autres bâtiments: Maison D'amis
Parcelle/Terrain
- Superficie du terrain/lot:
7 050 m² (75 889 ft²) - Bord de l'eau: 72 m
Construction
- Année de construction: 2021
- Toiture: Béton
- Construction: Blocs De Béton
- extérieur: Stucco
Stationnement/Garage
- Description du garage: Garage AttachéOuvre-porte De Garage Automatique
Chambres
- Chambres: 5
Salles de bains
- Nombre total de salles de bain: 5
- Salle de bain complète: 4
- Demi-bains: 1
- Détails: Miroirs Sur Mesure
Autres pièces
- Types de pièces: Salle FamilialeSalle De Détente/Salle De Lecture/bureauSalle À Manger Formelle
- Description de la cuisine: Îlot
- Appareils électroménagers: Chauffe-eau Au GazLaveuseCuisinièreMicroondesFour - MuralRéfrigérateurFour - Auto-nettoyantBroyeur De DéchetsSécheuseLave-vaisselle
Caractéristiques intérieures
- Doors: Porte Française
- Fenêtres: Stores En Bois
- Planchers: BoisMarbre
- Moulures / boiseries: Armoires
- Bar: Bar Avec ÉvierBar
Caractéristiques extérieures
- Espaces extérieurs: Balcon
- Espaces de stationnement couverts:
Piscine et spa
- Piscine: Hors Terre
Eau et navigation
- eau: Cours D'eau Intérieurs
- Navigation de plaisance: Élévateur De BateauQuai Privé
Récréatif
- Récréatif: Piscine
Vue
- Caractéristiques: Intérieur De La Côte
Chauffage et climatisation
- Système de chauffage: Central
- Système de refroidissement: Air Climatisé Central
Services publics
- Autres services publics / utilités: Fausse Septique Eau Municipale
Communauté
- Caractéristiques: Animaux Permis