
410 000 $ US
Ferme à vendre, 15191 IXORA Road, Delray Beach, Floride 33484, États-Unis
- #MLSB26064566
- 3
- 2
146 m² (1 570 ft²)
Inscrit par William Raveis Real Estate
Le bien Ferme situé à 15191 IXORA Road, Delray Beach, Floride 33484, États-Unis est actuellement à vendre.Cette propriété a 3 chambres, 2 salles de bains caractéristiques.
Description
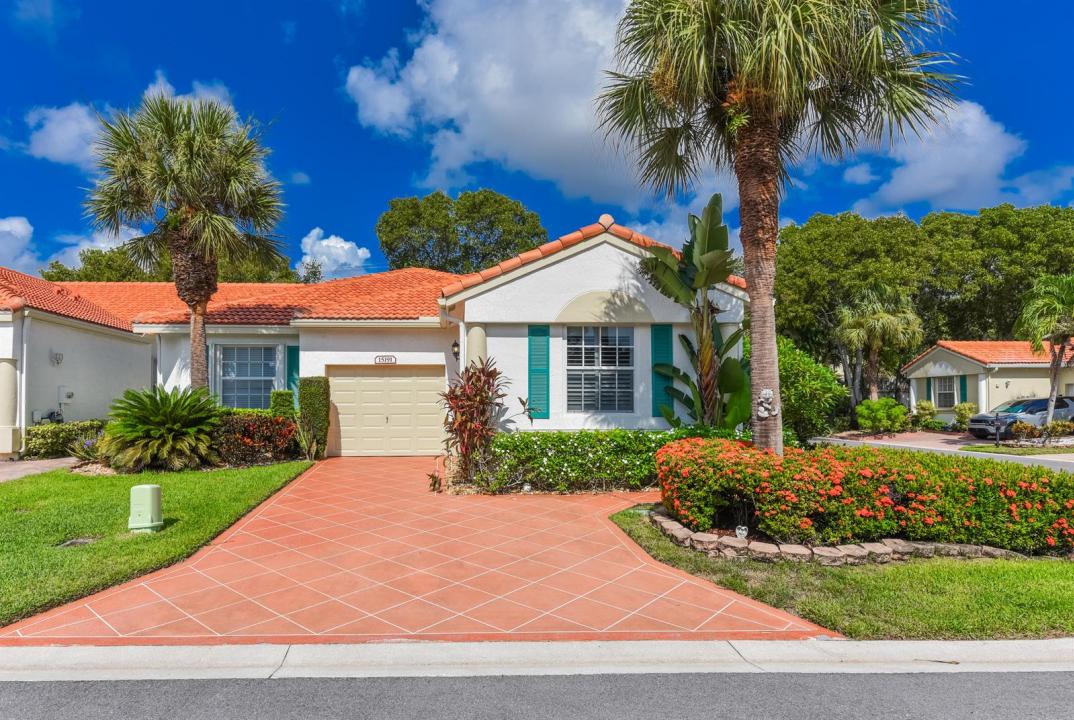
Welcome to this private end-unit villa in Floral Lakes! This updated and meticulously maintained 3-bedroom, 2-bath home offers comfortable living with plenty of privacy and additional green space. The open kitchen, ceramic tile flooring, plantation shutters throughout, and side windows bring in an abundance of natural light. A 1-car garage, paver driveway, impact windows, rain gutters, and additional side-street parking add convenience and peace of mind. Major updates include a 2023 roof, 2023 AC with UV lamp for cleaner air circulation, newer water heater, and a new refrigerator with an additional 4-year warranty. Enjoy the quiet, private backyard and patio—perfect for relaxing or entertaining. Please note: the slider and patio windows are not impact glass. Residents can enjoy vibrant activities and amenities at the newly renovated clubhouse. Monthly maintenance includes cable, internet, and exterior painting. Some interior touch-up painting is needed, offering an opportunity to add your personal touch. A wonderful opportunity to enjoy a well-maintained villa in a desirable and active community! Trucks OK, no motorcycles.
Lieu
15191 IXORA Road, Delray Beach, Floride 33484, États-Unis
Caractéristiques de la propriété
Propriété
- Superficie du bien:
146 m² (1 570 ft²) - Caractéristiques: Garde-mangerSalle De LavageGaragePatioChambres SéparéesEntrée PrivéeRaccordement Pour La LaveuseGarde-robe Walk-in
Parcelle/Terrain
- Superficie du terrain/lot:
494 m² (5 319 ft²) - Description du terrain: Terrain D'angle
Construction
- Année de construction: 2001
- Toiture: TuileBéton
- Construction: Construction Stuc Et Blocs De Béton
- extérieur: Stucco
Stationnement/Garage
- Description du stationnement: Dans La RuePartielle
- Description du garage: Garage AttachéOuvre-porte De Garage Automatique
Chambres
- Chambres: 3
Salles de bains
- Nombre total de salles de bain: 2
- Salle de bain complète: 2
Caractéristiques intérieures
- Fenêtres: Stores En Bois
- Planchers: TuileTuile En Céramique
- Plafond: Plafonds VoûtésPlafonds Surélevés
Caractéristiques extérieures
- Espaces extérieurs: Patio
- Espaces de stationnement couverts:
Piscine et spa
- Piscine: Piscine Privée
- Spa: Baignoire
Sécurité
- Caractéristiques: Patrouille De Sécurité
Vue
- Caractéristiques: Jardin
Chauffage et climatisation
- Système de chauffage: ÉlectriqueCentral
- Système de refroidissement: Ventilateur Au PlafondÉlectriqueAir Climatisé Central
Services publics
- Télécommunication: Câble Disponible
- Autres services publics / utilités: ÉgoutPublicÉgout Hors SiteÉgout Municipal
Communauté
- Caractéristiques: Centre CommunautaireSpaSaunaPiscineSalle De BillardTerrains De TennisSalle D'exercicesAnimaux PermisGymnase/salle D'exercices De L'associationBibliothèquePiscine Chauffée
Informations sur les établissements scolaires
- École Secondaire: Spanish River Community
- École Intermédiaire: Carver; G.W.