
$ US995,000
Maison unifamiliale à vendre, 15210 Seaglass Terrace Ln, Delray Beach, Floride 33446, États-Unis
- #MLSA12104362
- 3
- 3
171 m² (1 842 ft²)
Inscrit par The Keyes Company
Le bien Maison Unifamiliale situé à 15210 Seaglass Terrace Ln, Delray Beach, Floride 33446, États-Unis est actuellement à vendre.Cette propriété a 3 chambres, 3 salles de bains caractéristiques.
Description
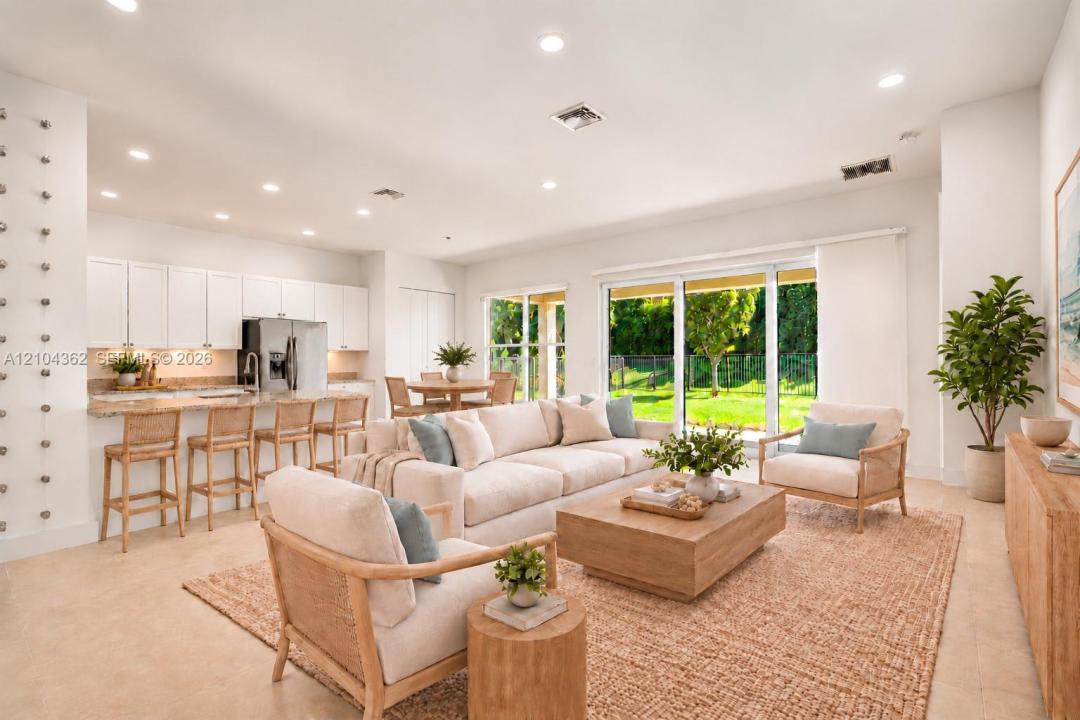
Welcome to this beautifully appointed home in the highly desirable Dakota community of Delray Beach, this stunning one-story residence offers an exceptional combination of modern style, comfort, and thoughtful design. Featuring 3 bedrms, 2.5 baths, 1,842 sq. ft. under air, and a 2-car garage, this move-in-ready home showcases an inviting open floor plan.
The gourmet kitchen is the centerpiece of the home, featuring upgraded cabinetry with custom pull-out drawers, a pantry, granite countertops, stainless-steel GE appliances. The open living spaces are bright and welcoming, complemented by sleek ceramic tile flooring, knock-down ceilings, designer lighting, and elegant finishes throughout.
The spacious primary suite offers two custom closets, and a beautifully appointed spa-inspired bath. The primary & second bedrooms offer black outs and shades, while the third bedroom provides the flexibility to serve as a guest room, den, or home office.
Additional features include impact-rated insulated windows, a custom laundry room with cabinetry, a countertop and sink. The covered patio extends the living space and provides a wonderful setting for outdoor relaxation and entertaining.
Prestigious 24-hr guard-gated, all-age comm, with an array of resort-style amenities including a clubhouse, fitness center, multiple pools, tennis, pickleball, basketball, playground, BBQ area, and numerous community activities. Near Atlantic Avenue, beaches, shopping, dining, and top schools.
Lieu
15210 Seaglass Terrace Ln, Delray Beach, Floride 33446, États-Unis
Caractéristiques de la propriété
Propriété
- Superficie du bien:
171 m² (1 842 ft²) - Type: Non Meublé
- Caractéristiques: Espace Pour La PiscineSalle De LavagePorche OuvertChambres SéparéesÉclairage ExtérieurGarde-mangerGaragePatioEntrée PrivéeGarde-robe Walk-in
Parcelle/Terrain
- Superficie du terrain/lot:
560 m² (6 024 ft²) - Description du terrain: Clôturé
Construction
- Année de construction: 2018
- Style: Maison À Paliers Multiples
- Toiture: Tuile Plate
- Construction: Construction Stuc Et Blocs De BétonBlocs De Béton
- extérieur: Stucco
Stationnement/Garage
- Description du garage: Garage AttachéOuvre-porte De Garage Automatique
Chambres
- Chambres: 3
Salles de bains
- Nombre total de salles de bain: 3
- Salle de bain complète: 2
- Demi-bains: 1
Caractéristiques intérieures
- Fenêtres: Baie VitréeStores
- Planchers: Tuile
- Moulures / boiseries: Armoires
Caractéristiques extérieures
- Espaces extérieurs: Patio
- Espaces de stationnement couverts:
Vue
- Caractéristiques: Jardin
Chauffage et climatisation
- Système de chauffage: Central
- Système de refroidissement: Air Climatisé Central
Services publics
- Autres services publics / utilités: Égout MunicipalEau Municipale
Communauté
- Caractéristiques: Salle D'exercicesCentre CommunautaireAnimaux PermisPiscineTerrains De TennisCommunauté Clôturée
Informations sur les établissements scolaires
- École Secondaire: Olympic Heights Community High
- École Intermédiaire: Eagles Landing
- École Primaire: Sunrise Park